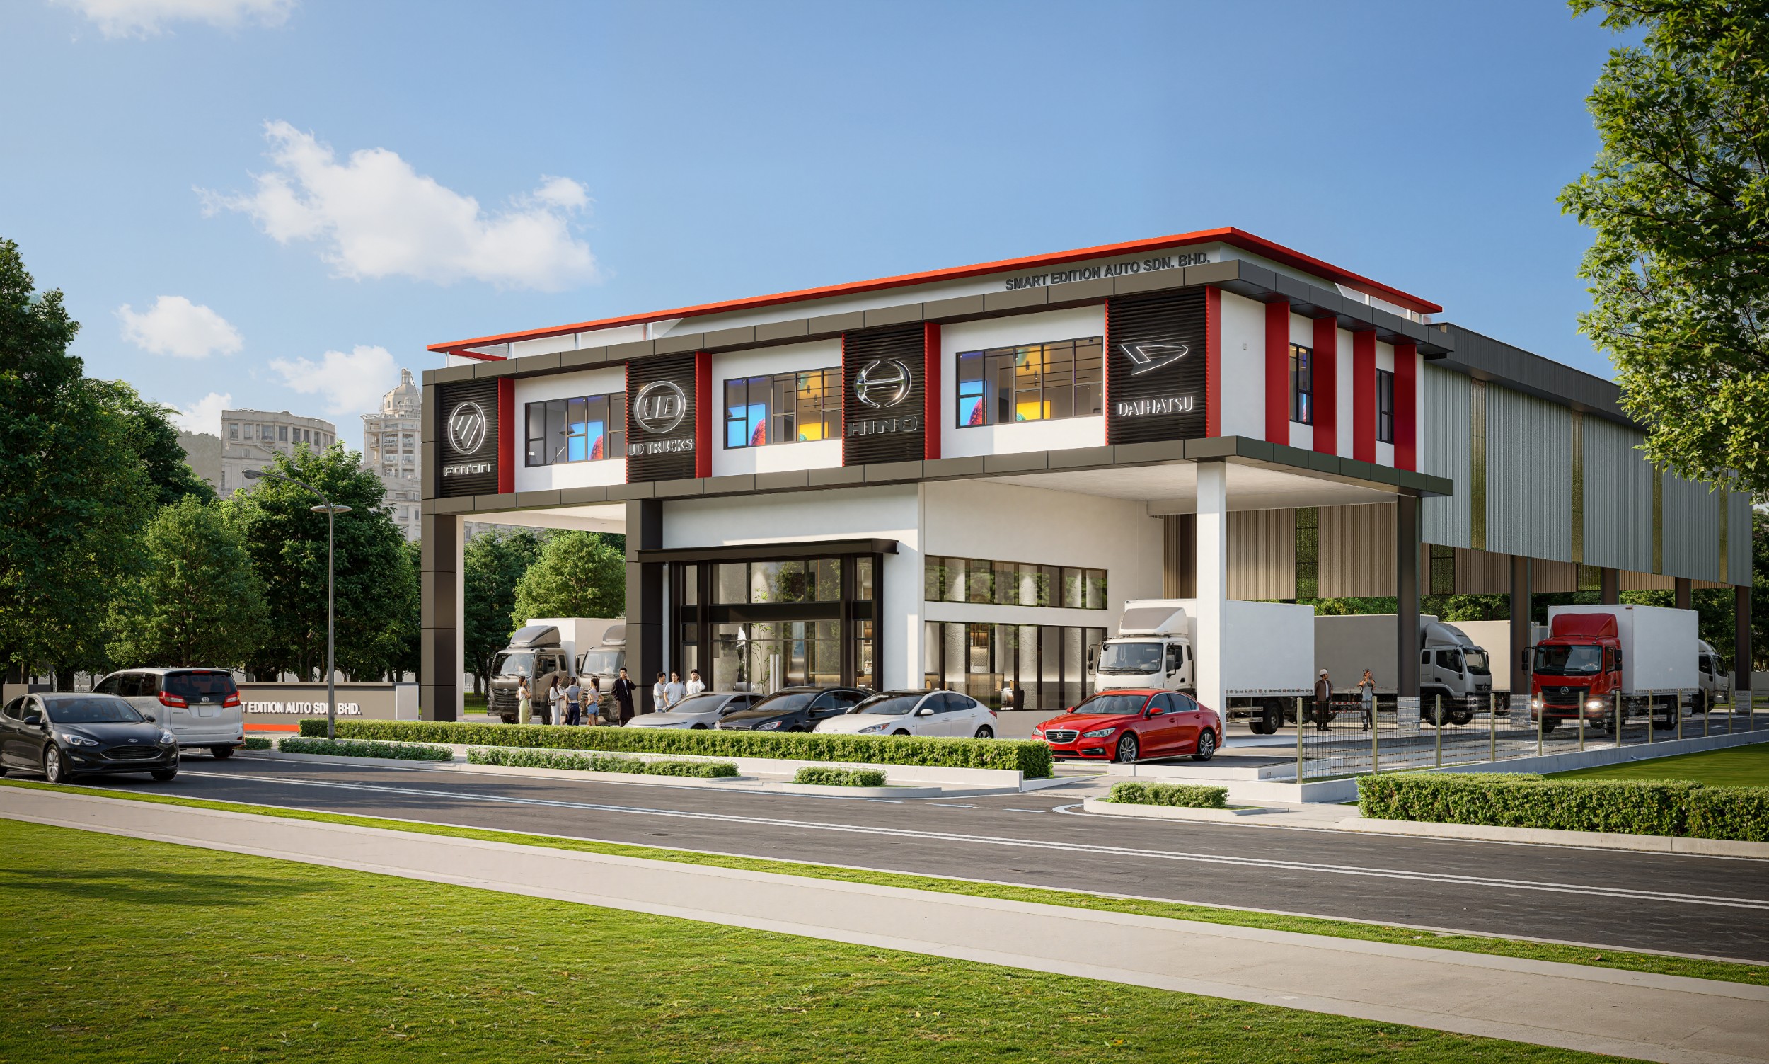
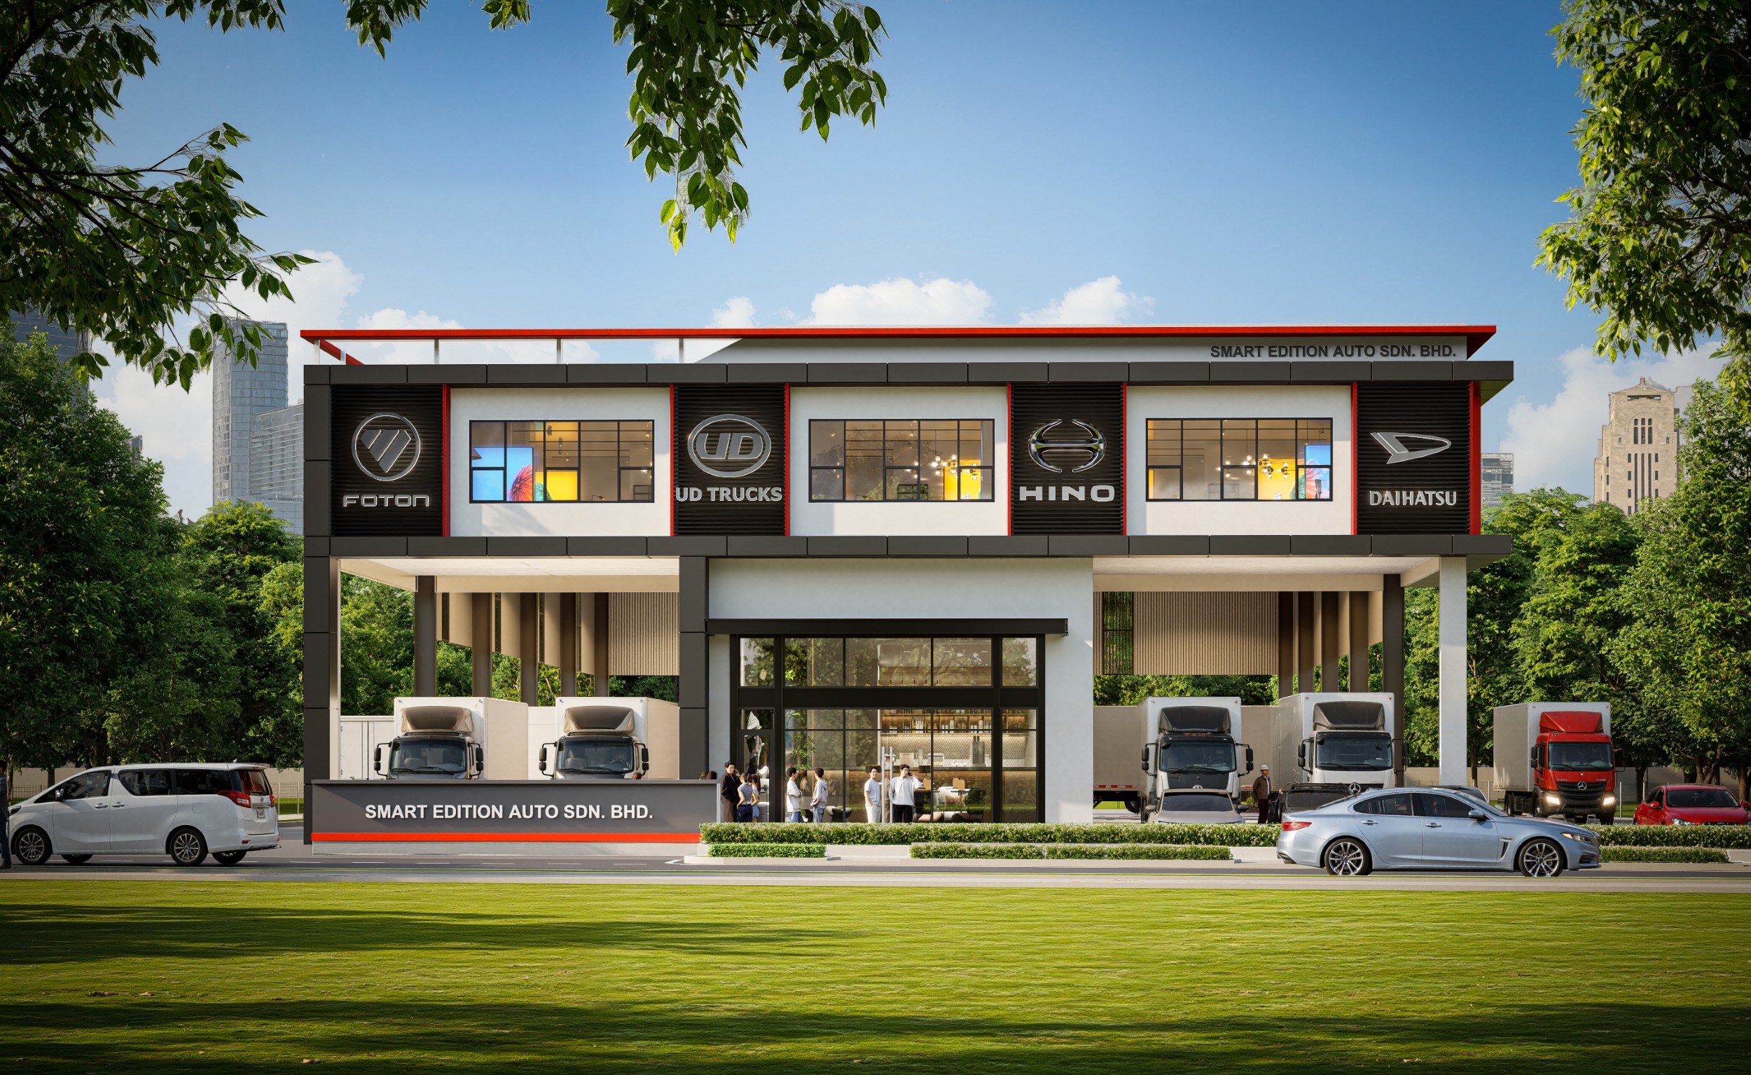
Currently under construction, this commercial vehicle showroom is conceived as a bold and highly visible architectural statement that reflects the scale, strength, and mobility associated with the automotive industry. The building brings together showroom, office, customer-facing, and vehicle service functions within a unified composition, allowing the public frontage to present a polished corporate identity while the deeper industrial volume supports day-to-day operational requirements. Its elevated façade and generous ground-level clearance create a strong sense of arrival, while also accommodating the movement, display, and servicing of large commercial vehicles.
The architectural expression is defined by a disciplined palette of white rendered surfaces, dark metal cladding, glazed openings, and red accent elements. Vertical fins, framed signage panels, and projecting rooflines establish a clear visual rhythm across the frontage, giving each automotive brand a distinct presence without fragmenting the overall elevation. Large windows introduce transparency into the upper showroom and office areas, allowing interior activity and vehicle displays to contribute to the building’s external character, particularly during evening operations.
Functionality remains central to the design, with wide circulation zones, sheltered loading and servicing bays, and direct vehicular access integrated into the overall form. The building’s strong horizontal lines emphasise its length and commercial scale, while the central glazed entrance provides a more human-scaled focal point for visitors. Through this balance of corporate branding, industrial practicality, and contemporary material detailing, the project reimagines the conventional lorry showroom as a modern automotive destination—efficient in operation, confident in identity, and highly recognisable within its urban context.