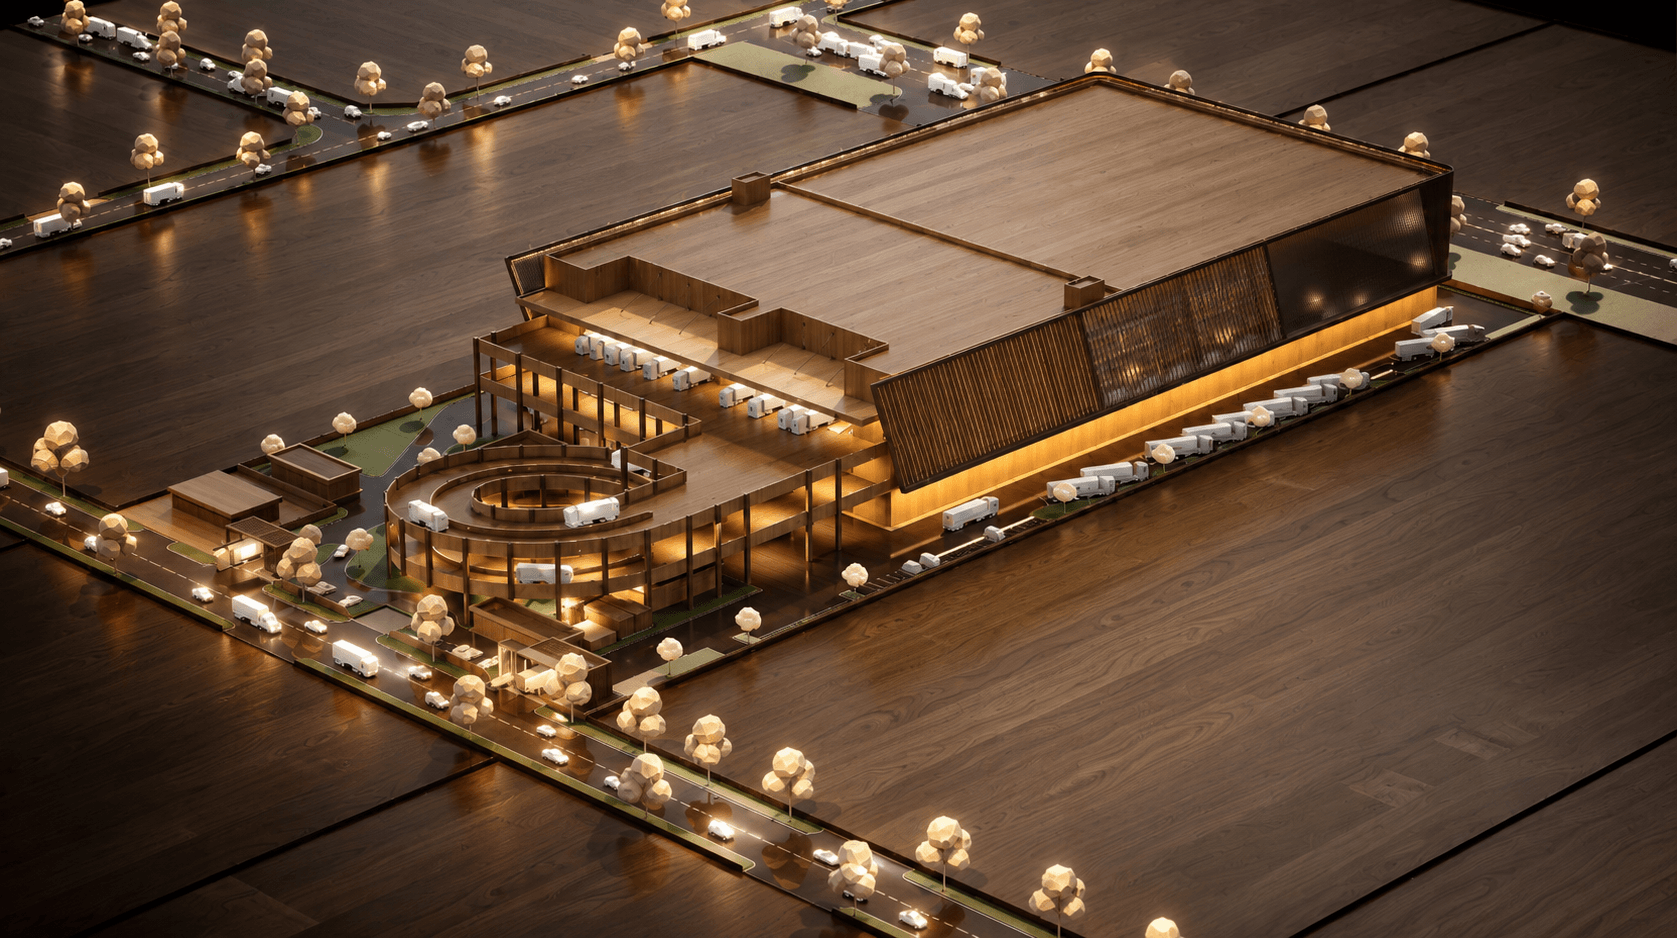
Currently at the schematic design stage, this proposal envisions a large-scale industrial and logistics complex shaped by the movement, efficiency, and continuous flow associated with modern supply-chain operations. The development is organised around a substantial central warehouse volume, supported by administrative, operational, loading, and circulation facilities positioned along its perimeter. A sculpted circular frontage creates a distinctive point of arrival, while the surrounding road network and dedicated service zones establish clear separation between visitor access, staff movement, and heavy-vehicle operations.
The architectural concept transforms the conventional industrial box into a more expressive and recognisable landmark. The principal warehouse mass is wrapped with a sweeping secondary skin composed of angled vertical fins and perforated panels, creating a dynamic façade that appears to shift when viewed from different directions. This layered envelope visually reduces the scale of the building while providing depth, filtered transparency, and opportunities for integrated lighting. The warmer material expression presented through the marquette render further highlights the relationship between the solid warehouse volume and the more transparent, articulated outer layer.
At the front of the development, the curved multi-level component provides a contrasting human-scaled element that can accommodate corporate, administrative, and visitor-oriented functions. Its circular geometry softens the otherwise linear industrial composition and forms a memorable architectural gateway to the complex. Through the integration of bold massing, expressive screening, structured vehicular circulation, and a clearly defined public frontage, the proposal presents an industrial facility not merely as infrastructure, but as a contemporary architectural destination with a strong civic and corporate presence.