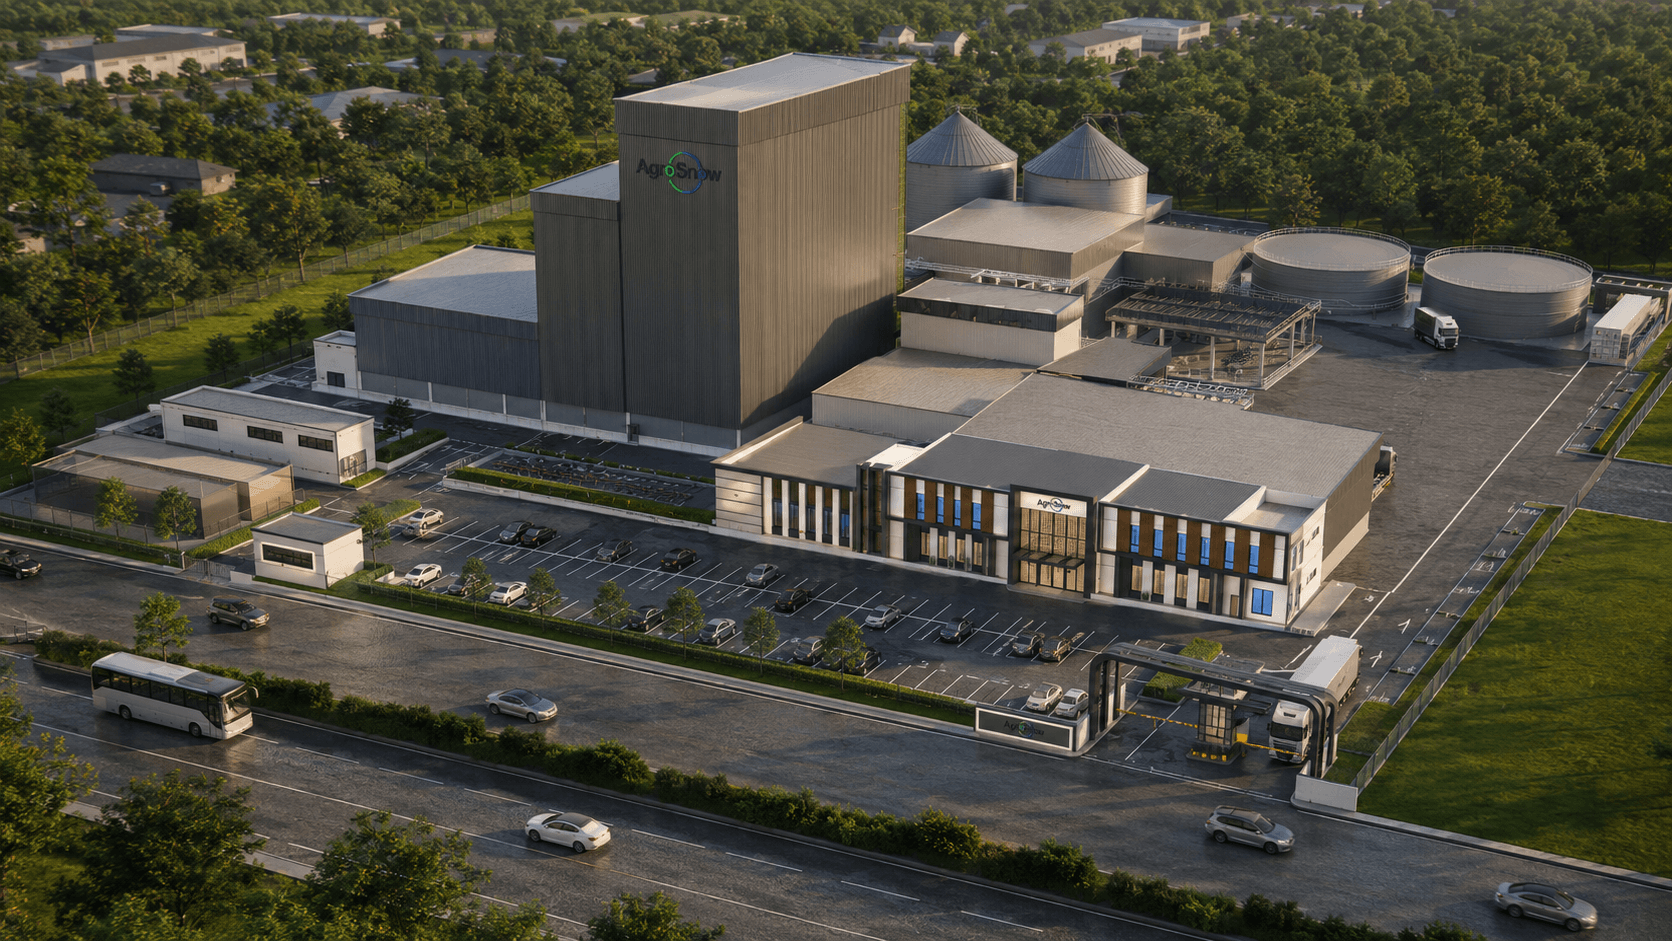
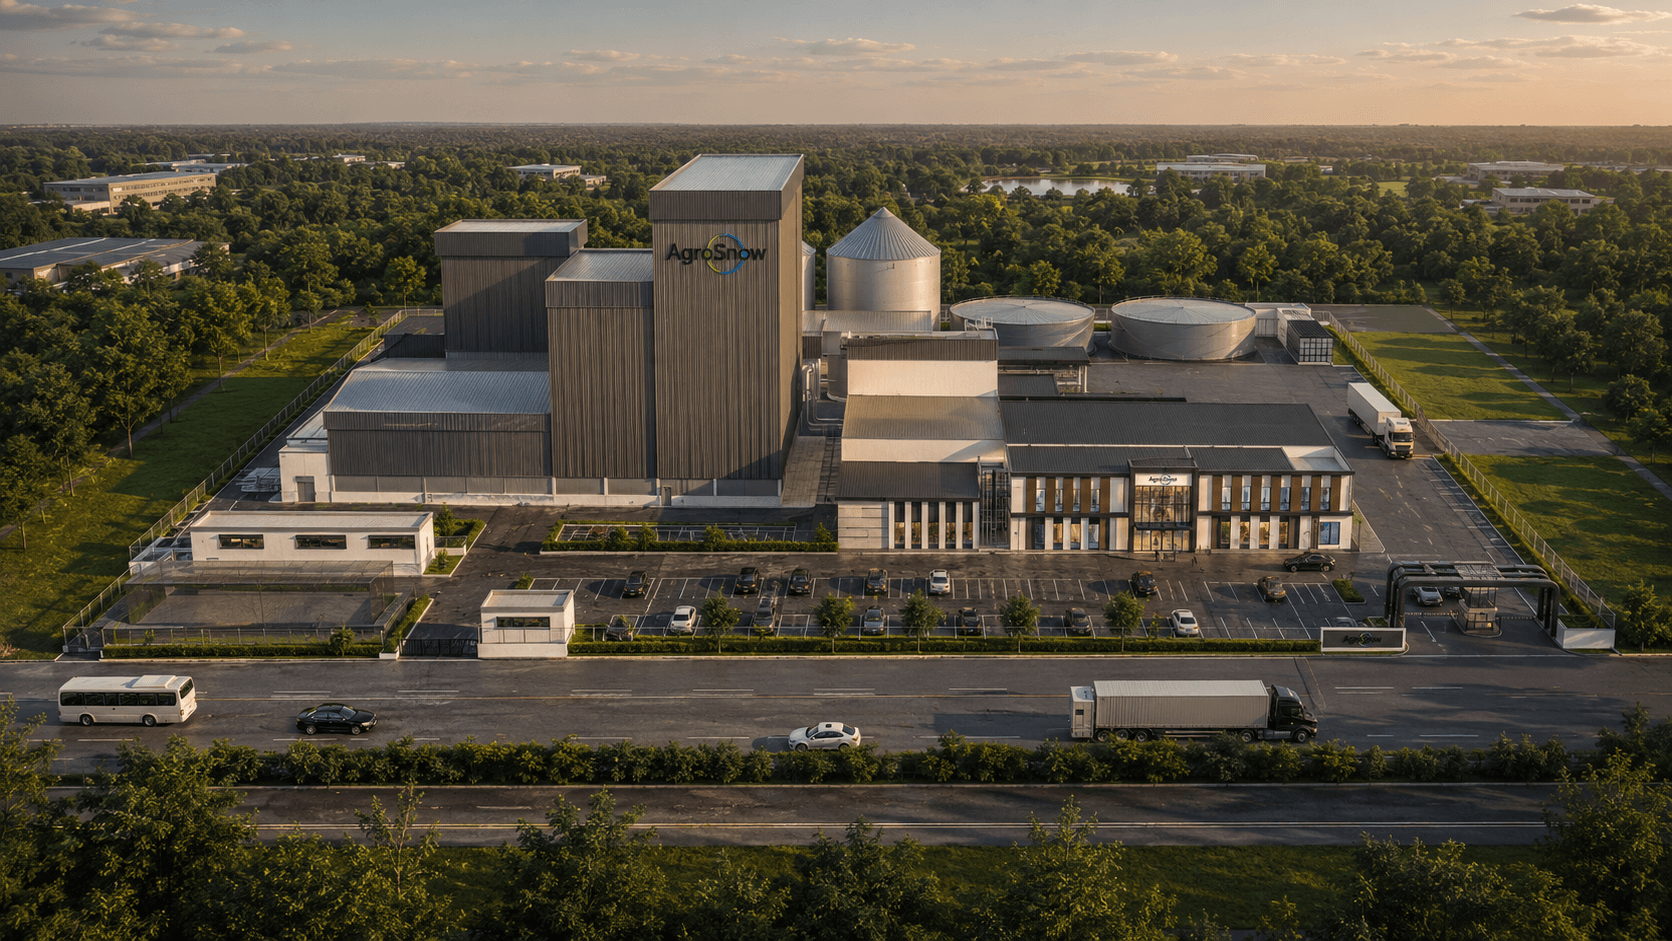
This proposed agro-industrial processing facility is conceived as an integrated campus that brings together production, storage, administration, logistics, and controlled site access within a unified architectural framework. The masterplan establishes a clear hierarchy between the public-facing office frontage and the larger processing volumes positioned behind it, while dedicated service roads and loading areas support the movement of heavy vehicles without disrupting staff and visitor circulation. Storage silos, processing towers, utility structures, and ancillary facilities are carefully arranged to form an efficient operational environment while maintaining a composed and professional presence from the main road.
The administrative building introduces a more human-scaled architectural expression against the substantial industrial backdrop. A central glazed entrance creates a transparent focal point, framed by a balanced composition of vertical fins, warm timber-toned panels, light-coloured wall surfaces, and dark metal accents. The repeated façade rhythm provides solar shading and visual depth, while generous glazing brings daylight into the office spaces and communicates activity to the exterior. In contrast, the production buildings are expressed through robust profiled metal cladding and simple rectilinear forms, reflecting the functional requirements of the facility while remaining visually coordinated with the corporate frontage.
The arrival sequence is reinforced by a distinctive guardhouse and entrance canopy, where curved metal framing and vertical screening elements establish a recognisable gateway to the complex. Landscape buffers, organised parking, security fencing, and clear vehicular lanes soften the industrial setting while supporting safe and efficient daily operations. Through the careful integration of corporate architecture, large-scale processing infrastructure, and logistics planning, the project presents a contemporary industrial facility in which operational performance and architectural identity are developed as part of the same cohesive design.