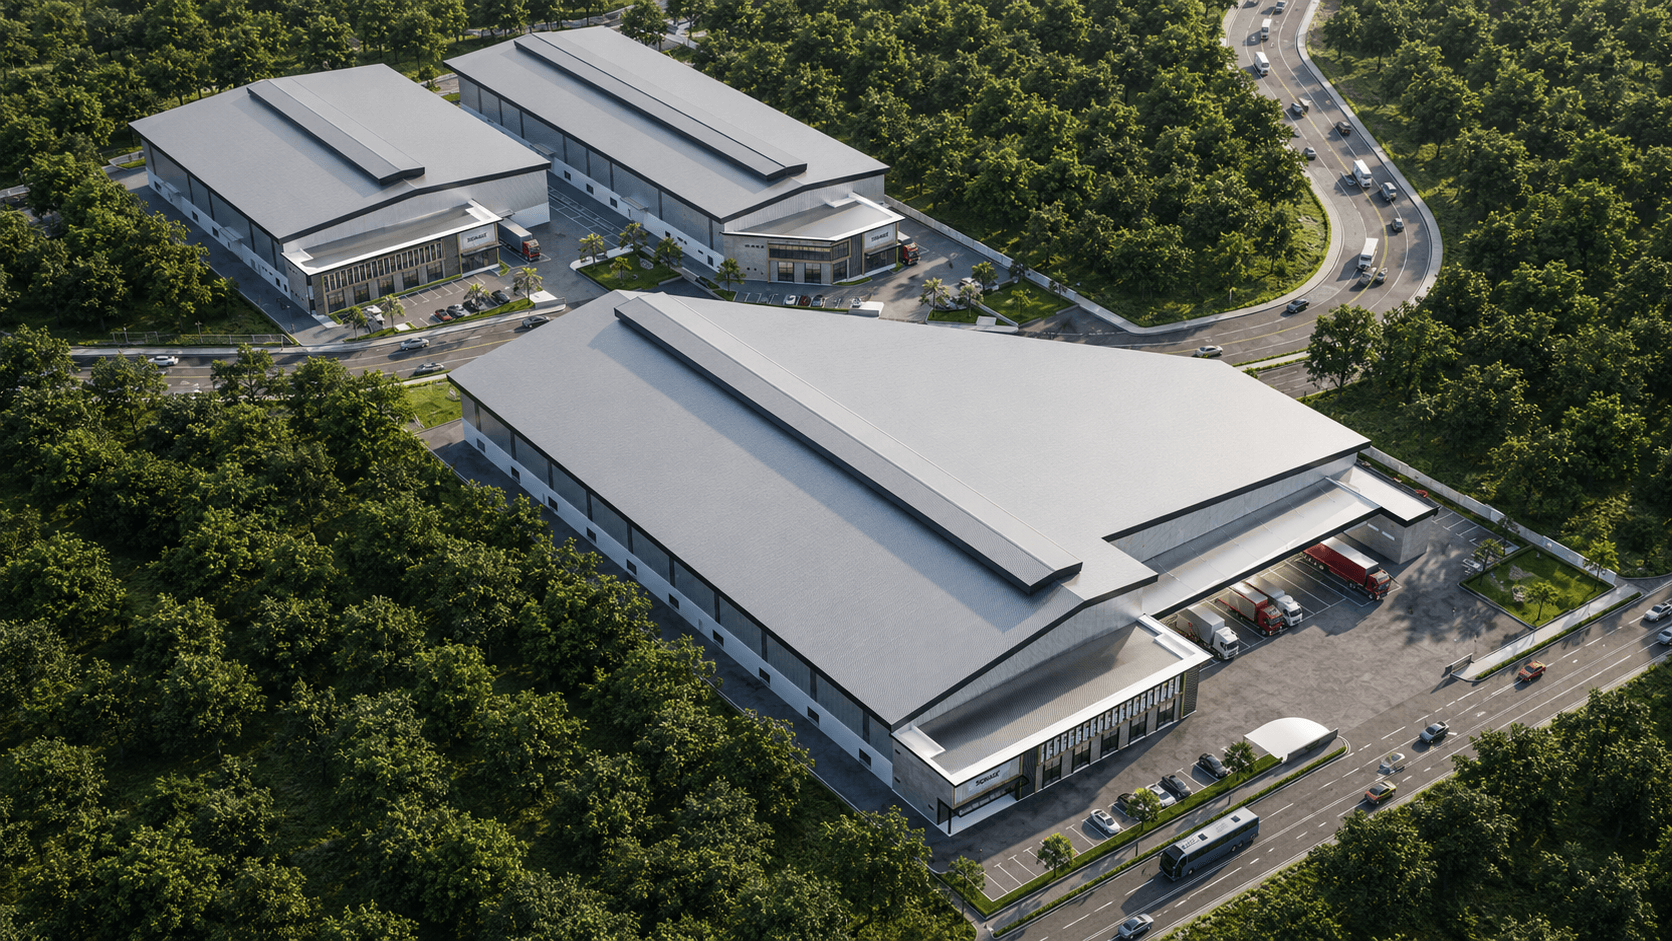
Located in Skudai, Johor, this industrial business park is conceived as a collection of detached bungalow factories tailored to different lot sizes and operational requirements. The masterplan arranges three principal factory types within a clear and accessible road network, allowing each building to function independently while contributing to a cohesive overall identity. Generous setbacks, dedicated loading areas, landscaped frontages, and well-defined visitor parking create an orderly industrial environment that supports both efficient logistics operations and a professional corporate presence.
Across the three bungalow typologies, the architecture combines large-span industrial volumes with carefully articulated office and entrance frontages. The main warehouse forms are expressed through light-toned profiled metal cladding and broad roof planes, while the public-facing components adopt a more refined palette of textured wall panels, dark vertical fins, framed glazing, and warm accent finishes. Deep roof projections provide shade and strengthen the horizontal character of the buildings, while illuminated signage panels establish a clear visual focus and allow each occupant to express an individual brand identity.
Although the bungalow units vary in scale and façade composition, a consistent architectural language unifies the development. Type 1 presents a formal frontage with rhythmic vertical fins and a sheltered entrance; Type 2 introduces a prominent glazed corner that enhances visibility and transparency; while Type 3 adopts a longer glazed elevation suited to larger office or showroom requirements. Together, the three designs offer flexibility across different lot conditions while maintaining the visual coherence, durability, and operational clarity expected of a contemporary industrial business park.