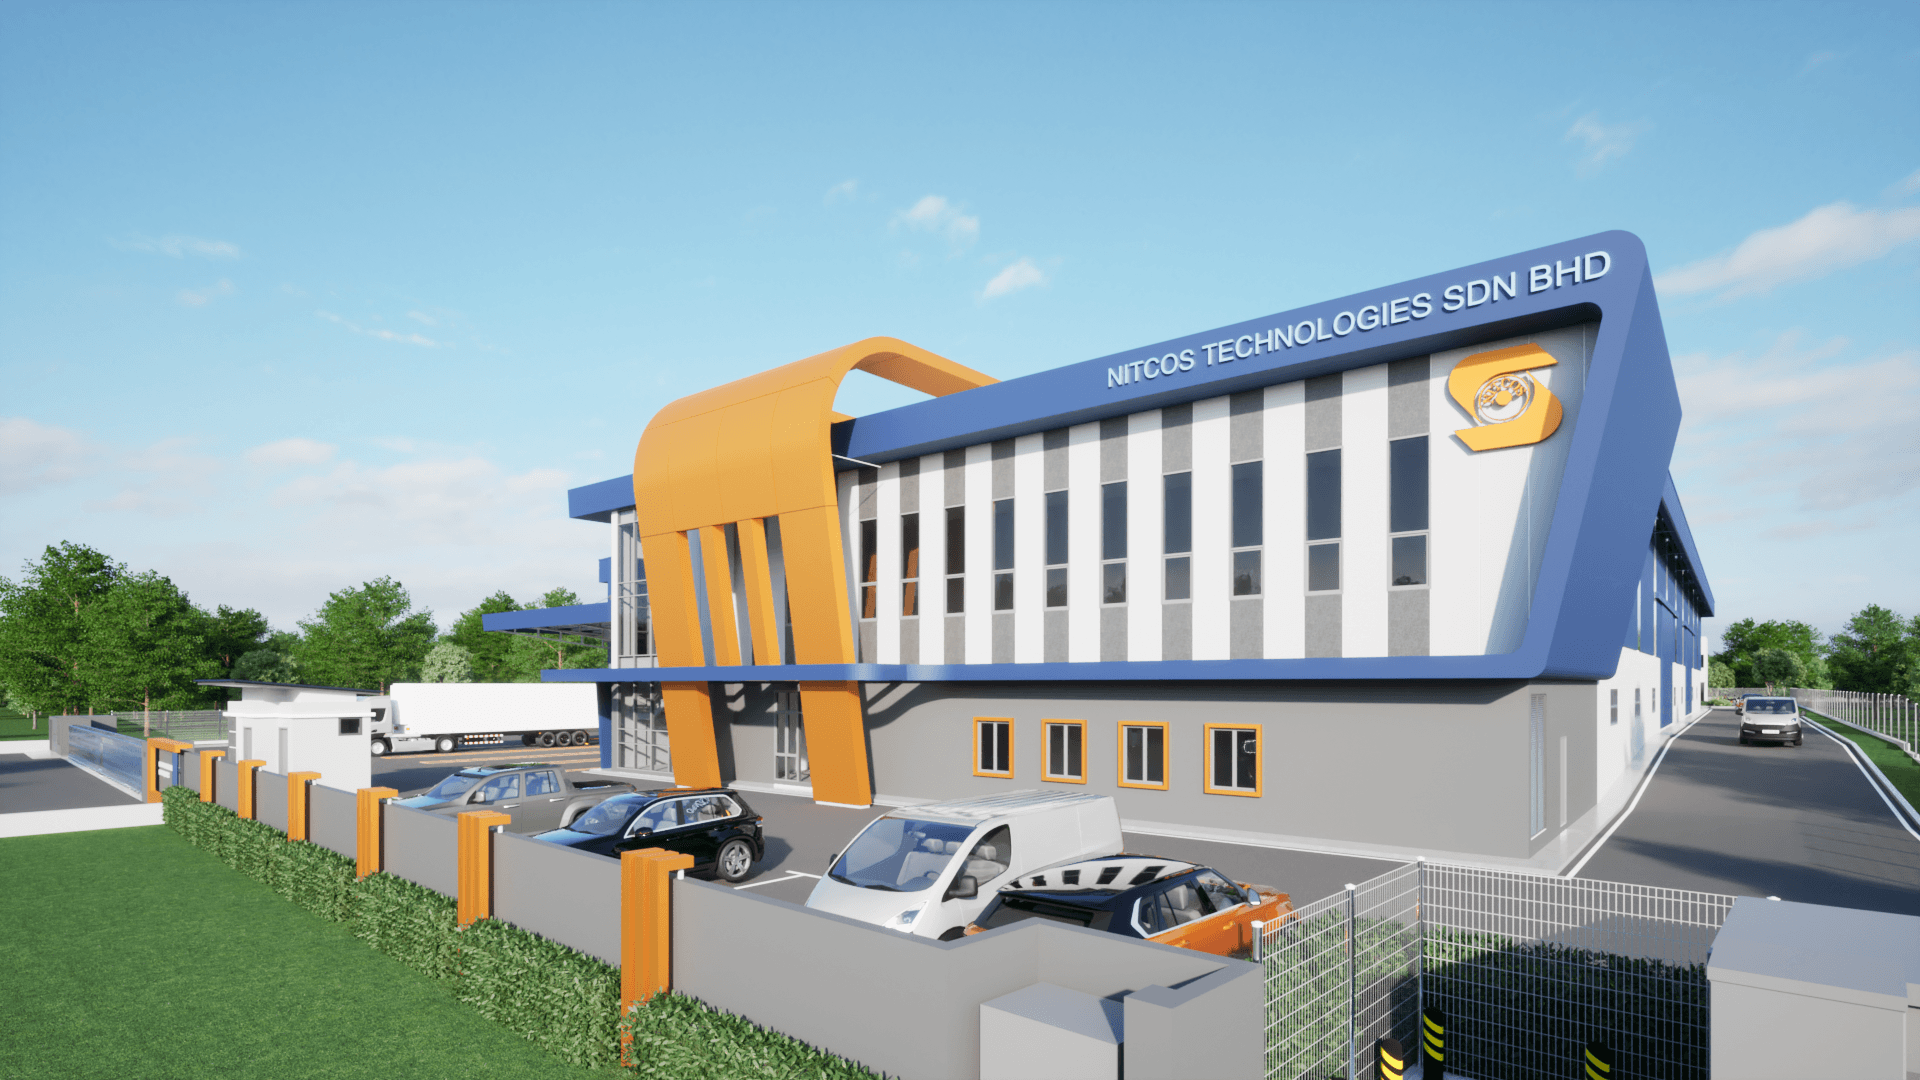
The Nitcos Factory in Muar is defined by a contemporary architectural expression that combines clean forms with a vibrant and distinctive colour palette. The building is predominantly finished in blue, complemented by carefully placed accents of orange, white, and grey. This bold interplay of colours establishes a strong visual identity, while the grey façade elements and glazing are arranged in a disciplined linear composition, reinforcing the building’s modern industrial character.
A defining feature of the factory’s architecture is the dynamic curved orange element that sweeps across the façade. This sculptural gesture introduces a sense of movement and innovation, lending the building a sporty and forward-looking appearance while enhancing its visual prominence. Expansive floor-to-ceiling glazing and strategically positioned windows allow generous amounts of natural daylight into the interior spaces. Select windows are framed with orange accents, creating a cohesive colour-blocking composition that further strengthens the architectural identity of the development.
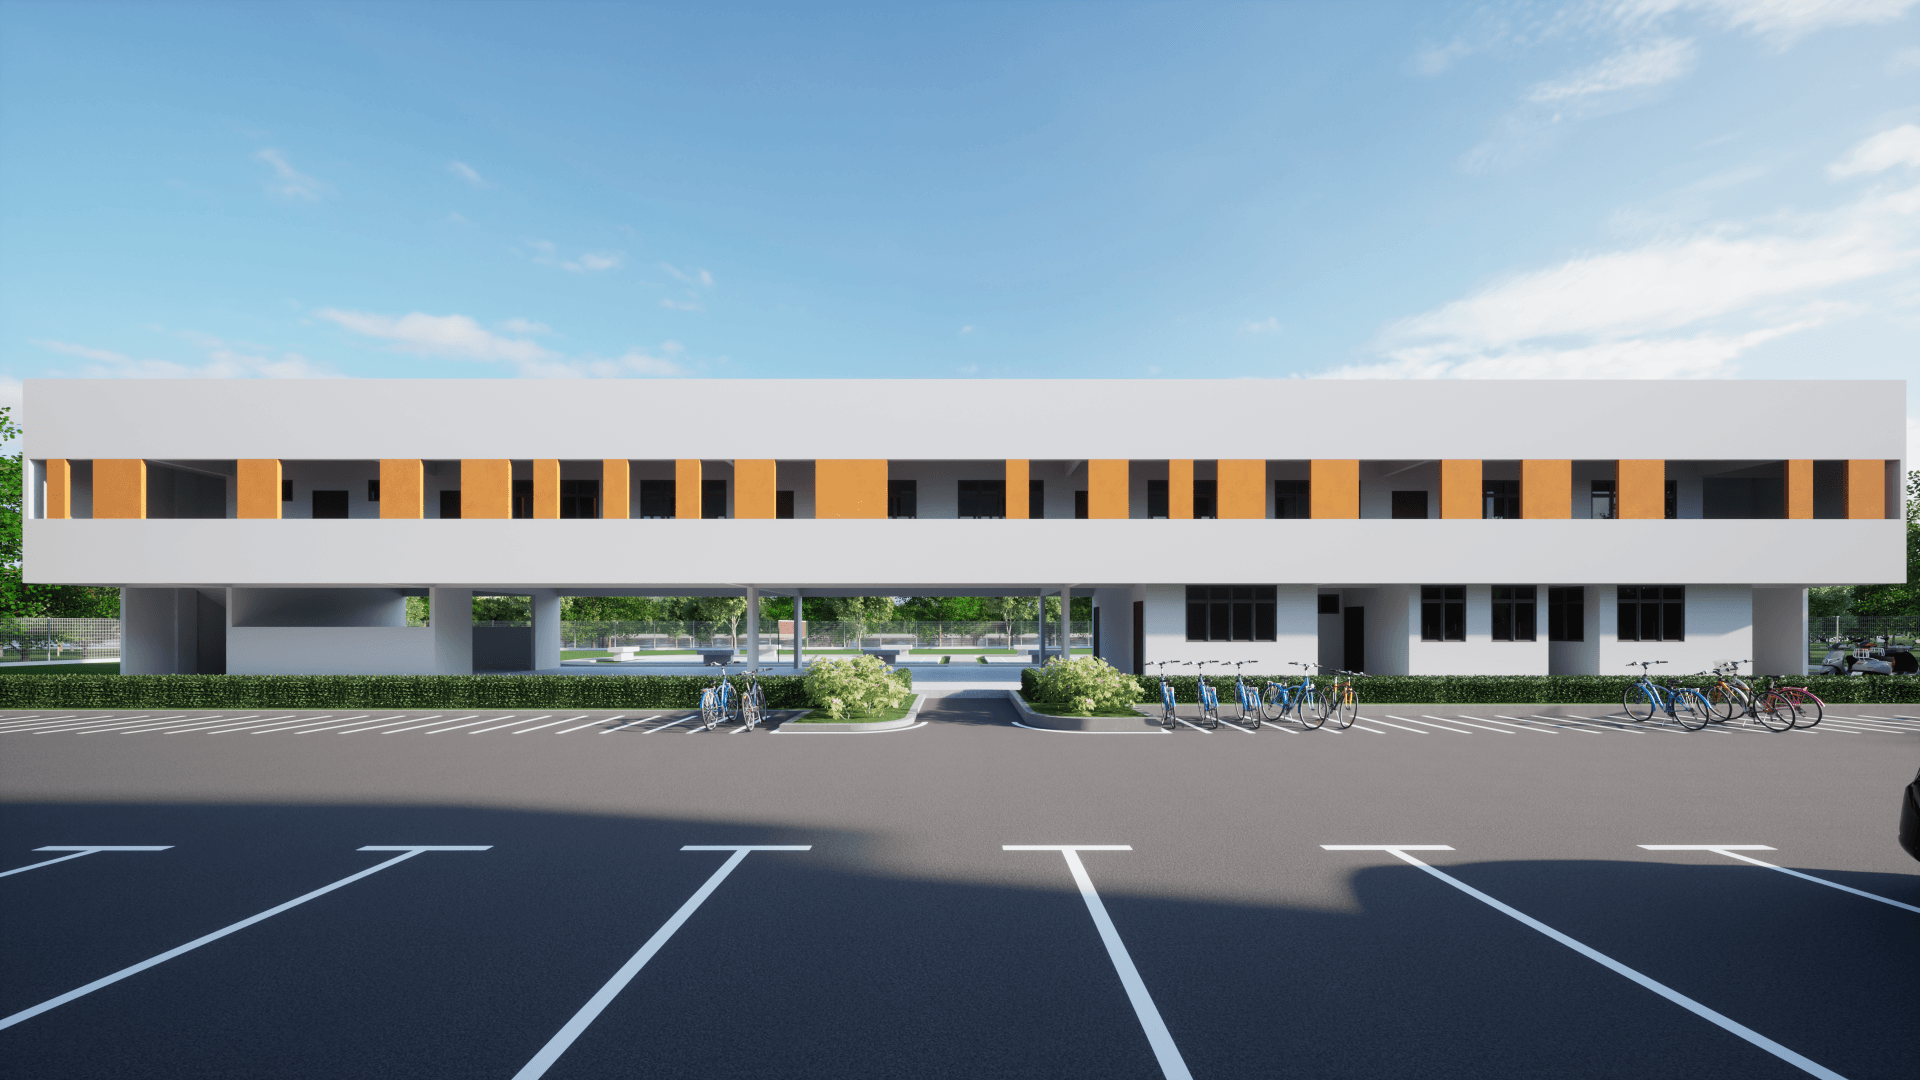
Located behind the factory is a four-storey dormitory building that complements the design language of the main facility. The dormitory adopts a predominantly white palette accented with orange detailing, establishing visual continuity across the development. Orange elements integrated into the balconies and rear façade introduce a sense of vibrancy while adding depth and character to the building’s appearance.
The development is thoughtfully planned to support employee well-being, with a dedicated car park positioned at the front and a badminton court located behind the dormitory, providing ample recreational and communal spaces. Large windows throughout the accommodation block maximise daylight penetration, creating bright, comfortable, and well-ventilated living environments for residents.
Balancing architectural expression with practical functionality, the Nitcos Factory demonstrates how bold colour application, dynamic façade design, and user-focused planning can be seamlessly integrated. The result is a modern industrial development that is visually distinctive, operationally efficient, and designed to enhance both the working and living experience of its occupants.