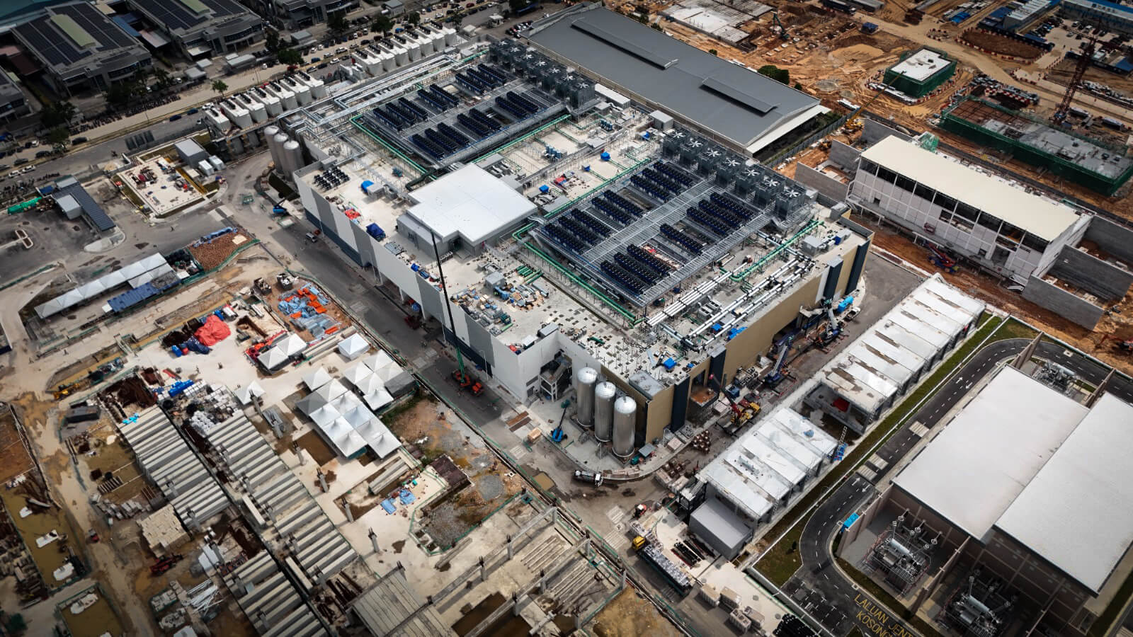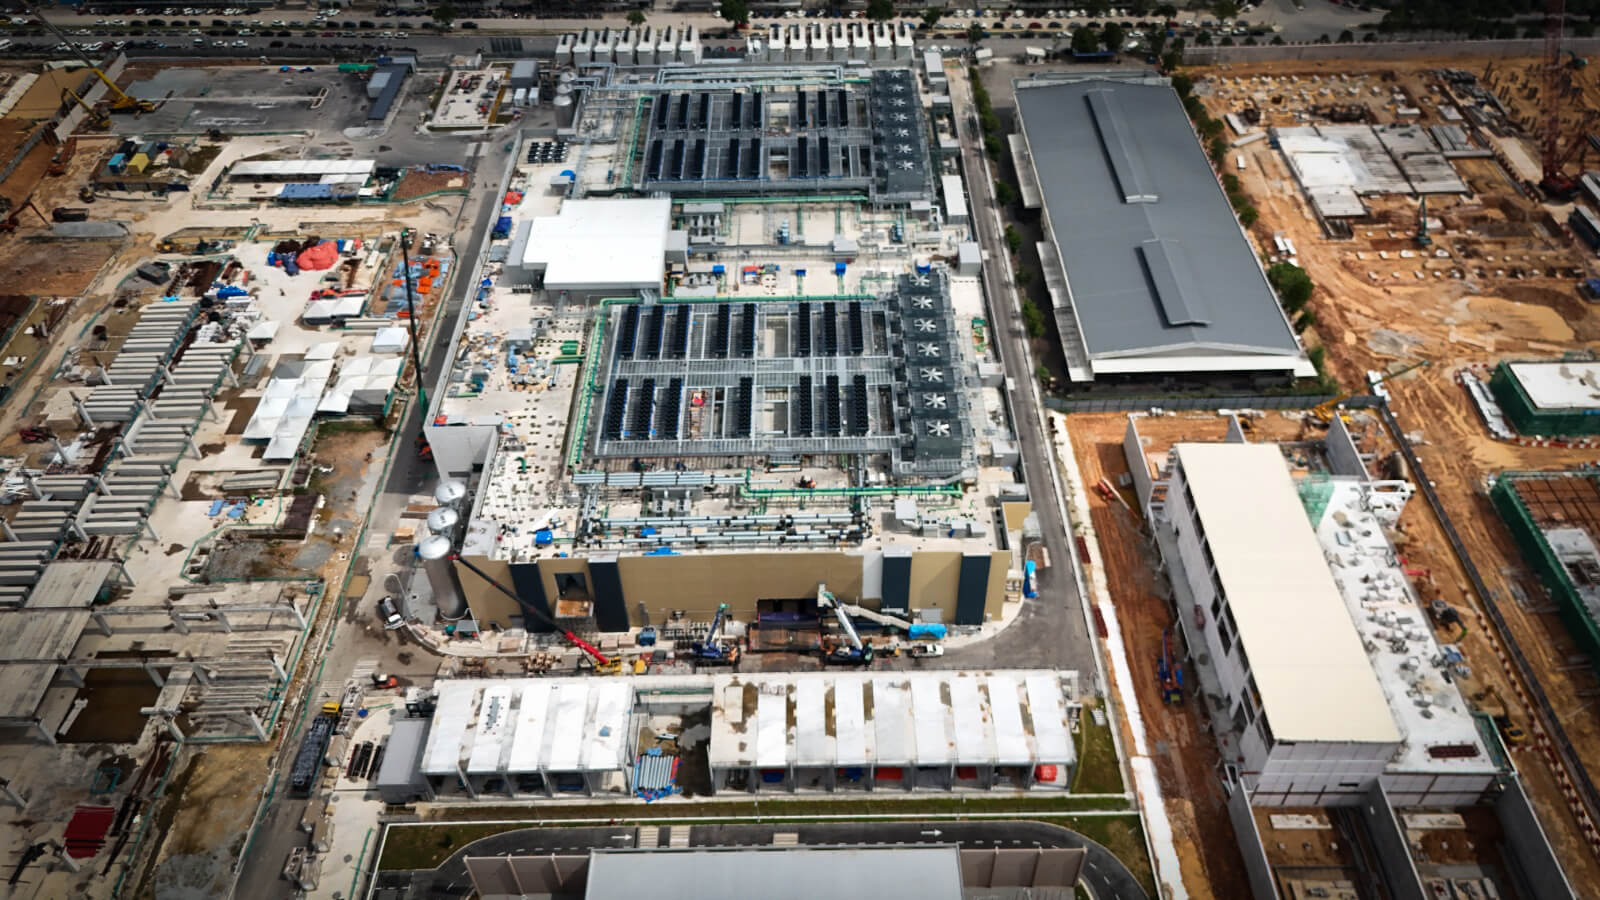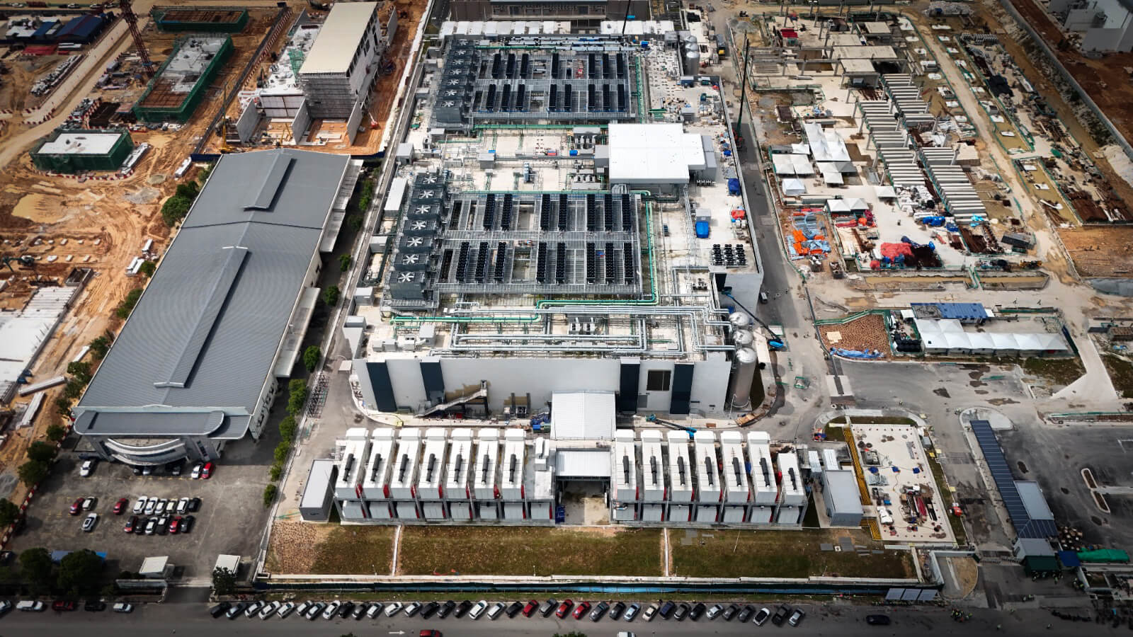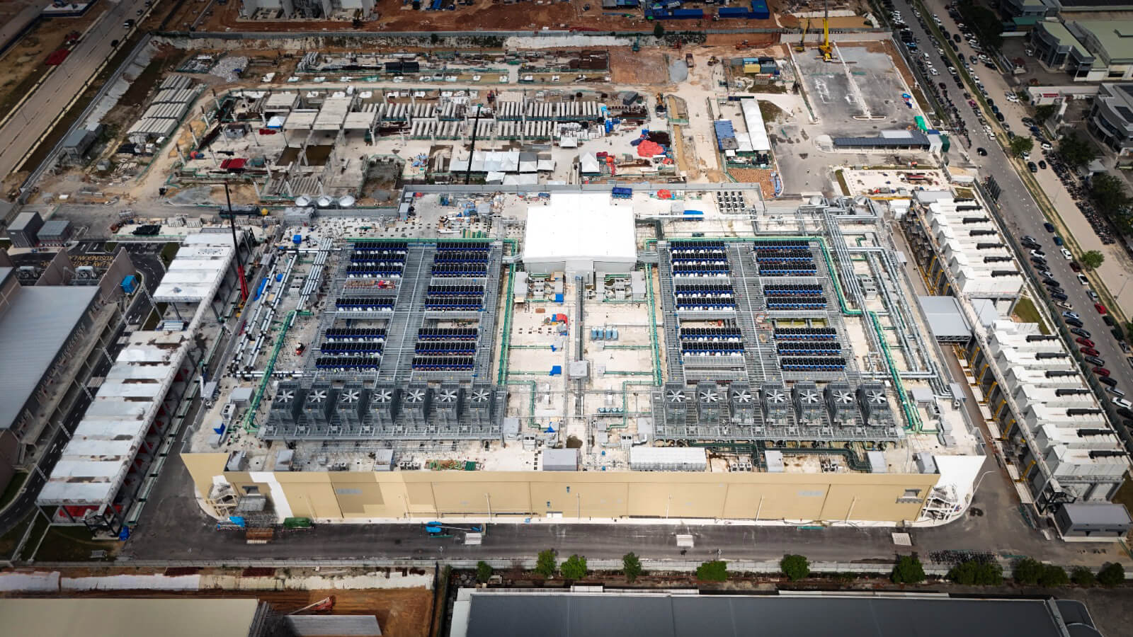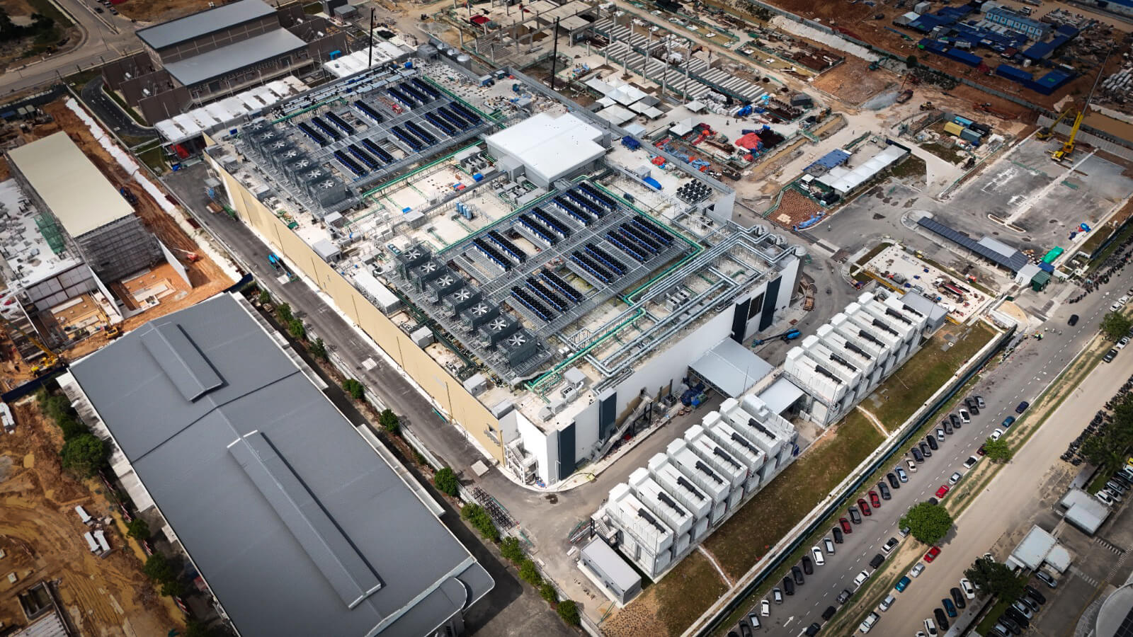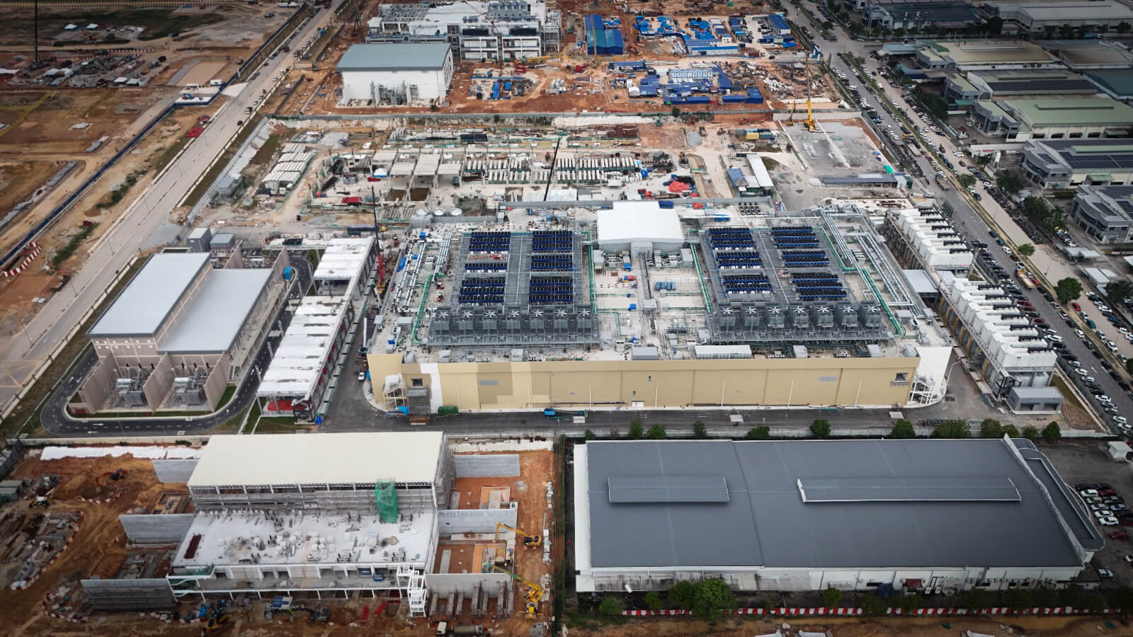
Currently under construction at Nusa Cemerlang Industrial Park, Iskandar Puteri, Johor, this large-scale industrial development is conceived as a highly coordinated facility where architecture, engineering and operational performance are integrated within a clear and disciplined composition. The building is organised around a broad rectangular footprint, with the principal production volume supported by extensive rooftop plant, external service zones and auxiliary structures. Despite its substantial scale, the overall massing is carefully controlled through changes in height, recessed sections and projecting technical elements, allowing the complex to read as a series of interconnected components rather than a single monolithic block.
The architectural expression is defined by a restrained palette of warm beige, off-white and charcoal grey, giving the building a robust yet refined industrial identity. Dark vertical façade bands articulate the long elevations and introduce a strong sense of rhythm, while lighter wall surfaces reduce the perceived weight of the principal volume. The contrast between solid external walls and exposed rooftop infrastructure creates visual depth, with the building envelope providing a calm architectural base for the more intricate mechanical systems above.
Materials are selected for durability, efficiency and long-term maintenance within a demanding industrial environment. Factory-finished metal cladding, reinforced concrete, structural steel, insulated roof systems and galvanised service platforms form the primary architectural and technical palette. Rooftop cooling equipment, pipework, ventilation systems and maintenance walkways are arranged in highly ordered grids, transforming essential engineering infrastructure into a coherent technical landscape. The repetition of these components reinforces the modular logic of the building and reflects the precision of its internal operations.
The site arrangement prioritises safety, accessibility and operational clarity through continuous perimeter roads, clearly separated service areas and dedicated external equipment zones. Auxiliary buildings and plant installations are positioned along the site edges to maintain efficient circulation around the main facility, while landscaped strips soften the transition between the industrial complex and its surrounding context. As construction progresses, the project is emerging as a sophisticated expression of contemporary industrial architecture—one that balances technical complexity with proportion, material discipline and a strong visual identity.