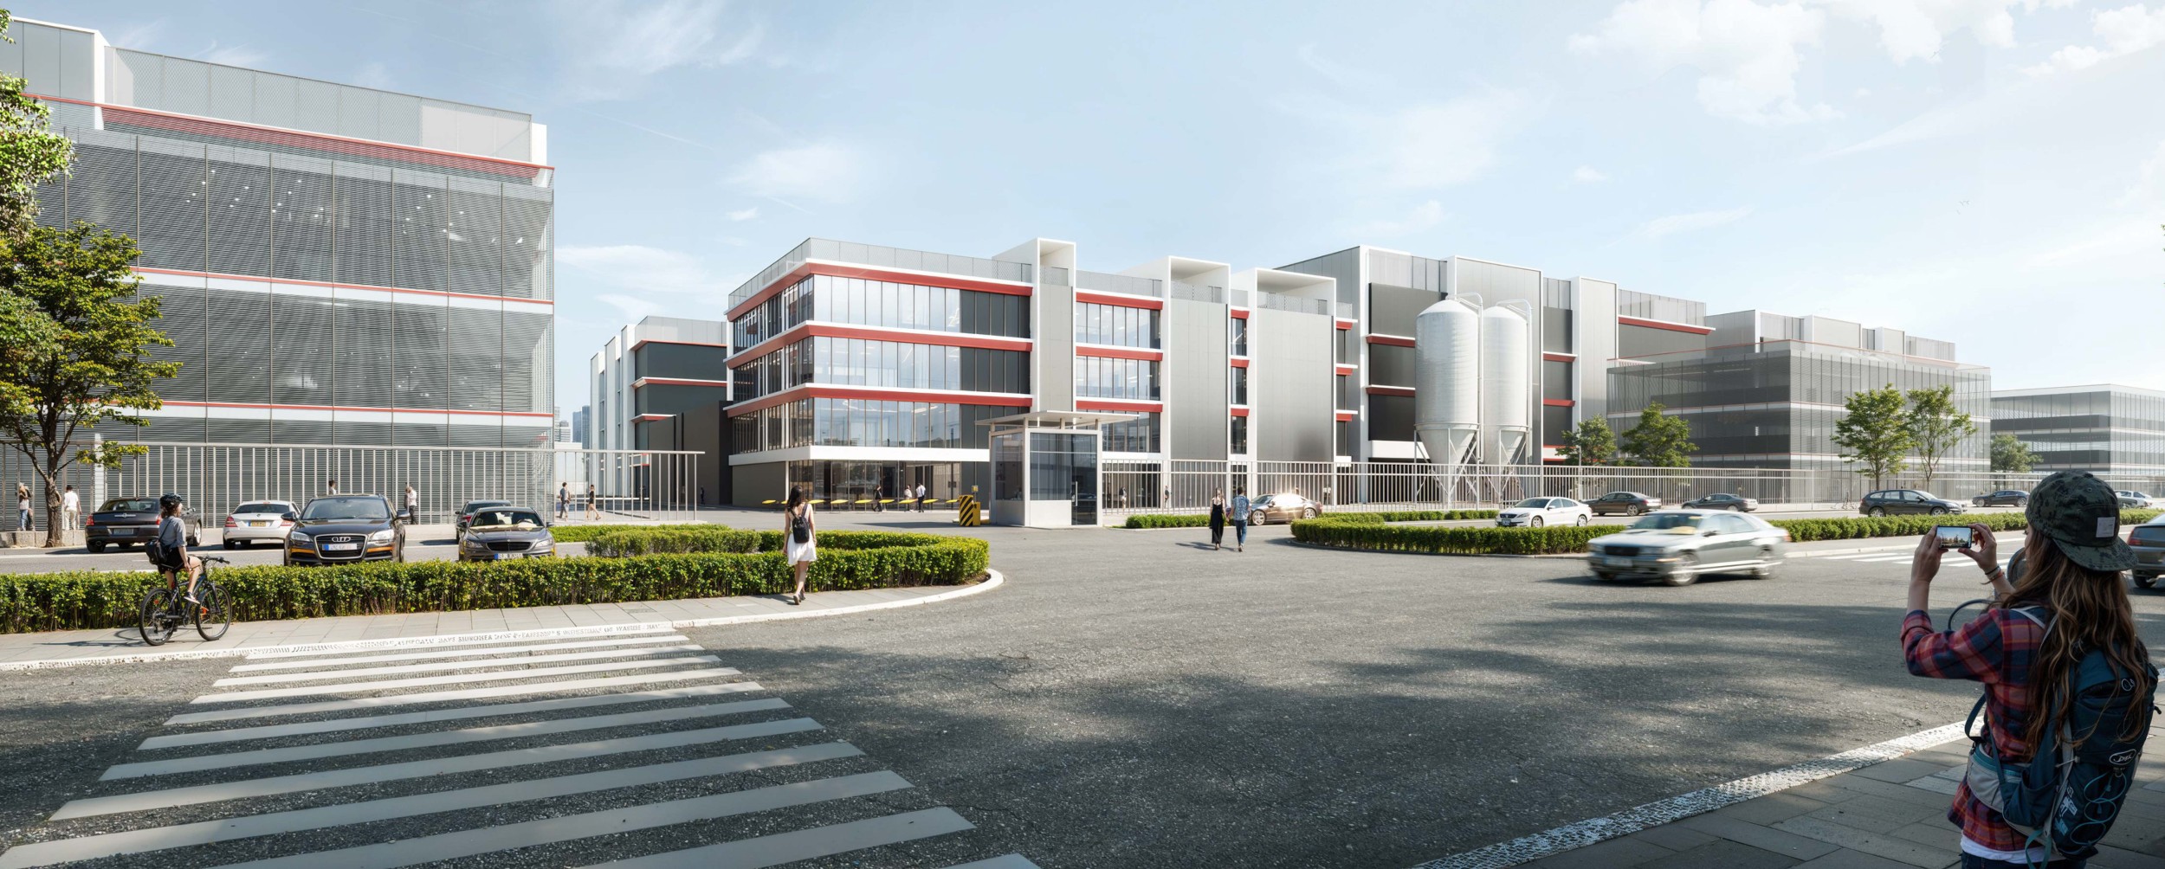
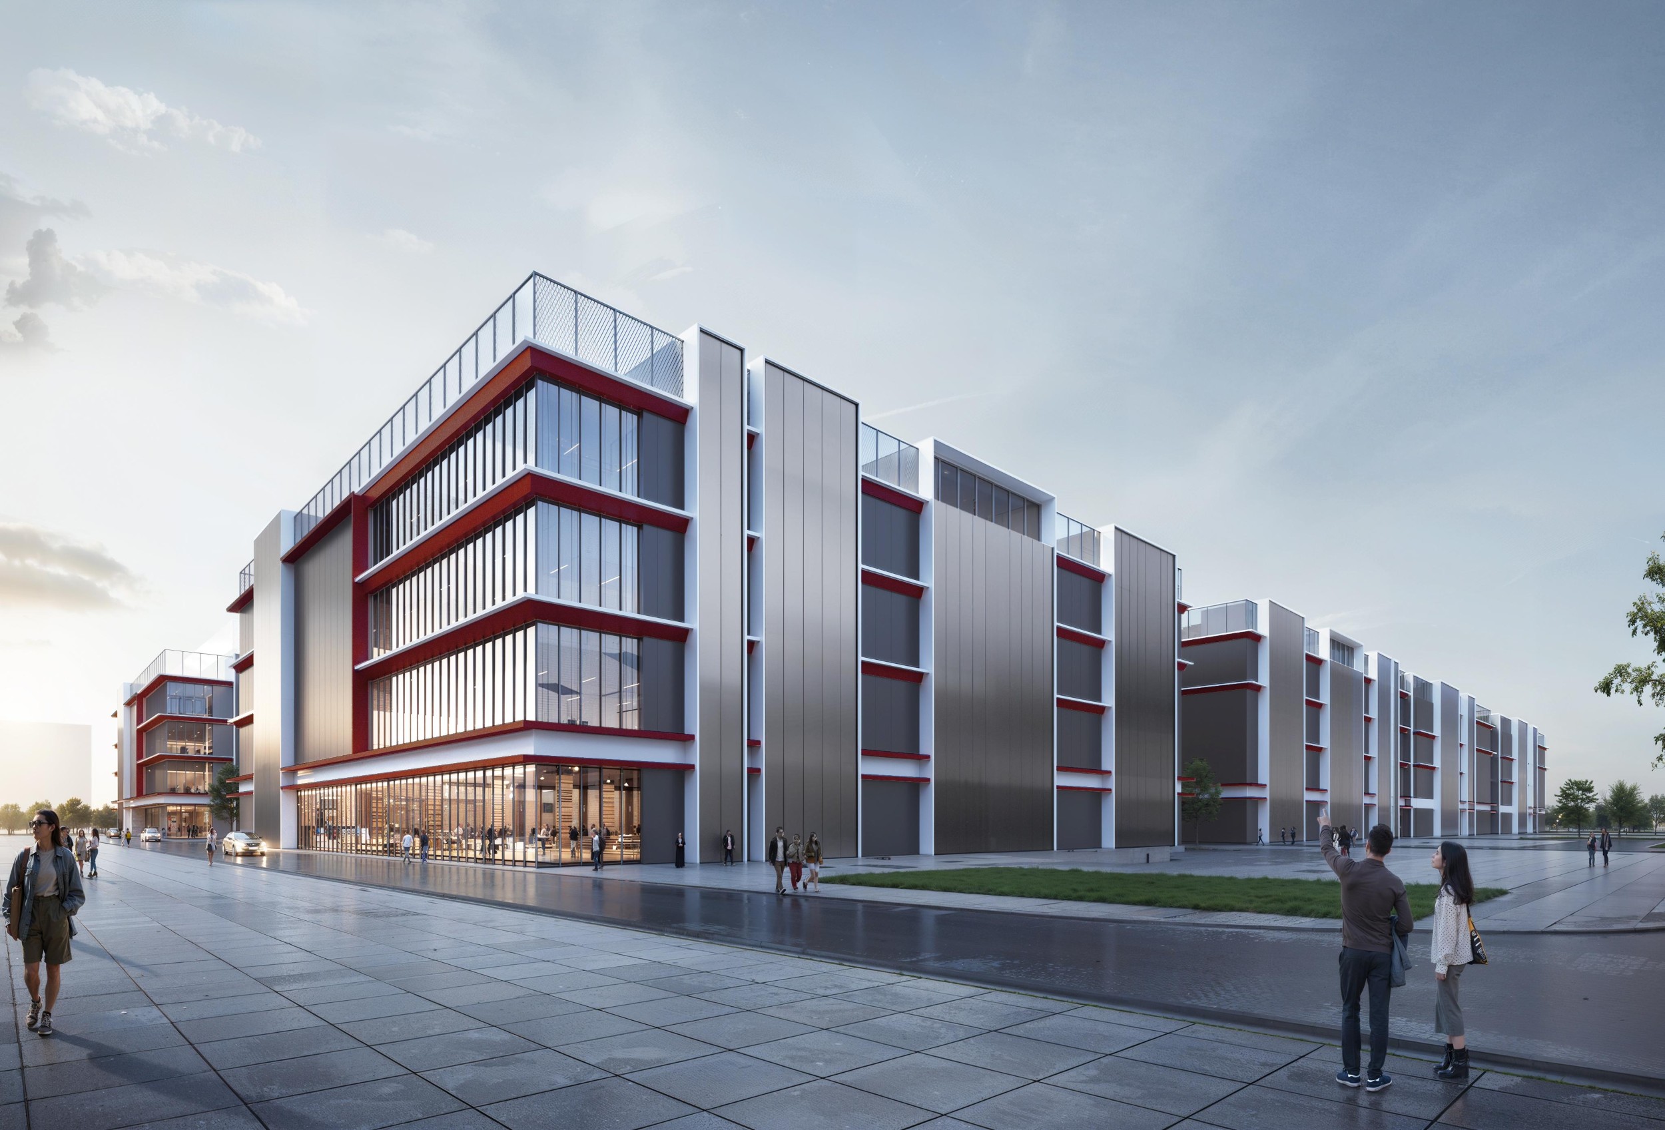
Located in Iskandar Puteri, Johor, this large-scale industrial campus is planned as a cohesive collection of production, technical and administrative buildings set within a clearly structured landscape. Rather than treating the development as a series of isolated facilities, the master plan establishes a unified architectural identity through consistent massing, coordinated circulation and carefully positioned open spaces. The arrangement of the blocks creates an orderly operational environment while maintaining clear visual connections across the site, allowing the campus to read as a complete and purposeful composition.
The architecture balances the scale and solidity of industrial buildings with a more refined contemporary expression. Large production volumes are broken down through stepped rooflines, projecting frames, recessed wall sections and vertically articulated bays, reducing their visual mass and creating a measured rhythm along the façades. Office and arrival zones are distinguished through generous glazed frontages and more human-scaled proportions, providing transparency and activity at ground level while establishing clear points of entry within the wider complex.
A restrained palette of silver-grey, white and charcoal forms the foundation of the design, complemented by strong red horizontal bands and framing elements. These accents visually connect the different buildings, highlight floor levels and entrances, and create a distinctive identity throughout the campus. Factory-finished metal cladding, glazed curtain walls, aluminium louvres, perforated screens and exposed technical elements are combined with precision, producing a material language that is durable, low-maintenance and appropriate to the performance requirements of a modern industrial environment.
Landscape and infrastructure are integrated as essential components of the overall design. Tree-lined roads, planted setbacks and landscaped verges soften the substantial building volumes while creating a more comfortable setting for staff, visitors and pedestrians. Clearly defined vehicular routes, pedestrian crossings, service access and perimeter circulation support efficient day-to-day operations without compromising the quality of the public-facing environment. The development demonstrates how industrial architecture can combine technical efficiency, architectural discipline and a strong sense of place within a unified campus setting.