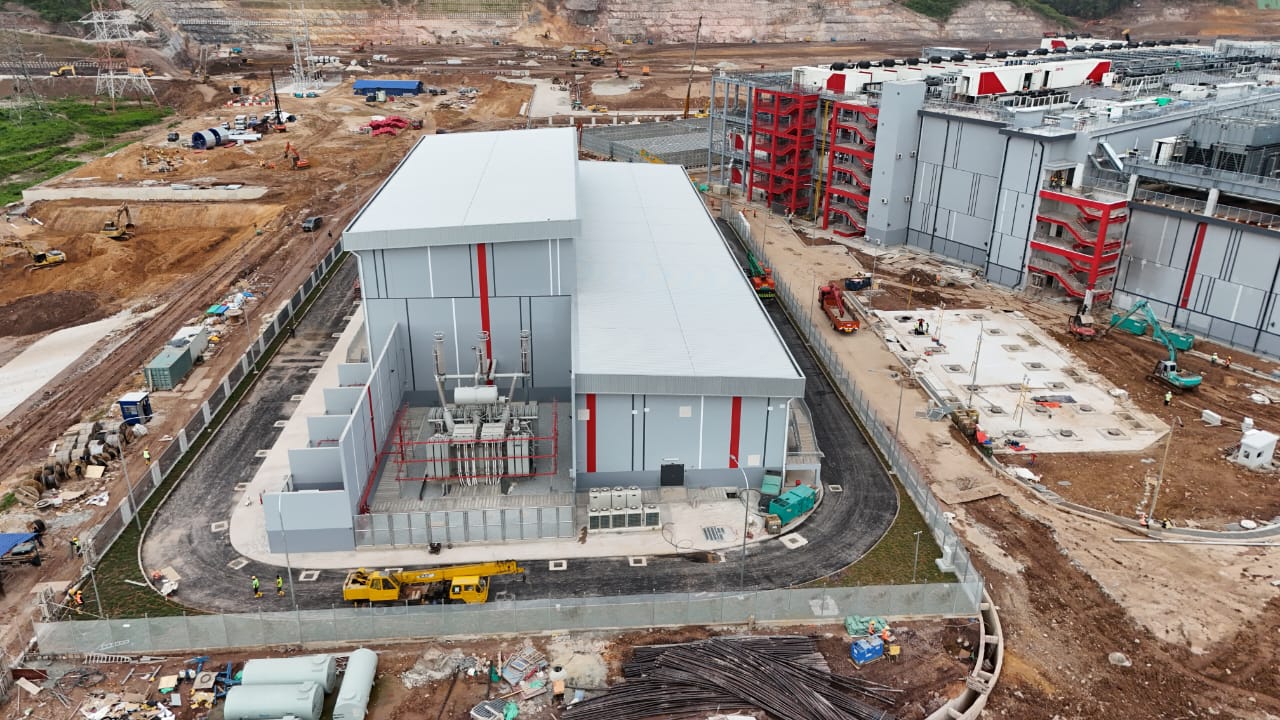
Completed within the wider industrial development in Iskandar Puteri, Johor, this utility facility forms a compact yet highly coordinated architectural component supporting the operation of the surrounding complex. The building is composed of interlocking rectangular volumes, with a taller central block defining the principal operational space and lower wings accommodating supporting functions. This stepped massing responds directly to the building’s technical requirements while creating a balanced, legible and well-proportioned silhouette.
The architectural expression is defined by a restrained palette of light grey, silver and charcoal, punctuated by bold red vertical accents. These coloured elements divide the long elevations into measured bays, highlight key service and circulation zones, and establish visual continuity with the wider industrial campus. Fine vertical and horizontal joint lines further articulate the wall surfaces, introducing rhythm and depth while maintaining the robust and purposeful character of the facility.
Materials were selected for durability, ease of maintenance and long-term performance within a demanding industrial environment. Profiled metal roofing creates a clean and lightweight upper envelope, while factory-finished metal wall panels provide a precise and consistent façade treatment. Reinforced concrete platforms, galvanised steel access stairs, safety railings, protective screens and equipment enclosures complete the material palette, combining architectural restraint with the resilience required for intensive operational use.
The technical installations are carefully integrated into the overall composition, with transformer bays and associated equipment positioned within clearly defined perimeter enclosures. Their modular arrangement follows the geometry of the main building, creating an orderly relationship between enclosed spaces and exposed infrastructure. Continuous perimeter access, dedicated service routes and generous maintenance zones support safe and efficient operations, while narrow landscaped edges soften the facility’s boundary. The completed building demonstrates how essential industrial infrastructure can be resolved through clarity, proportion and a confident architectural identity.