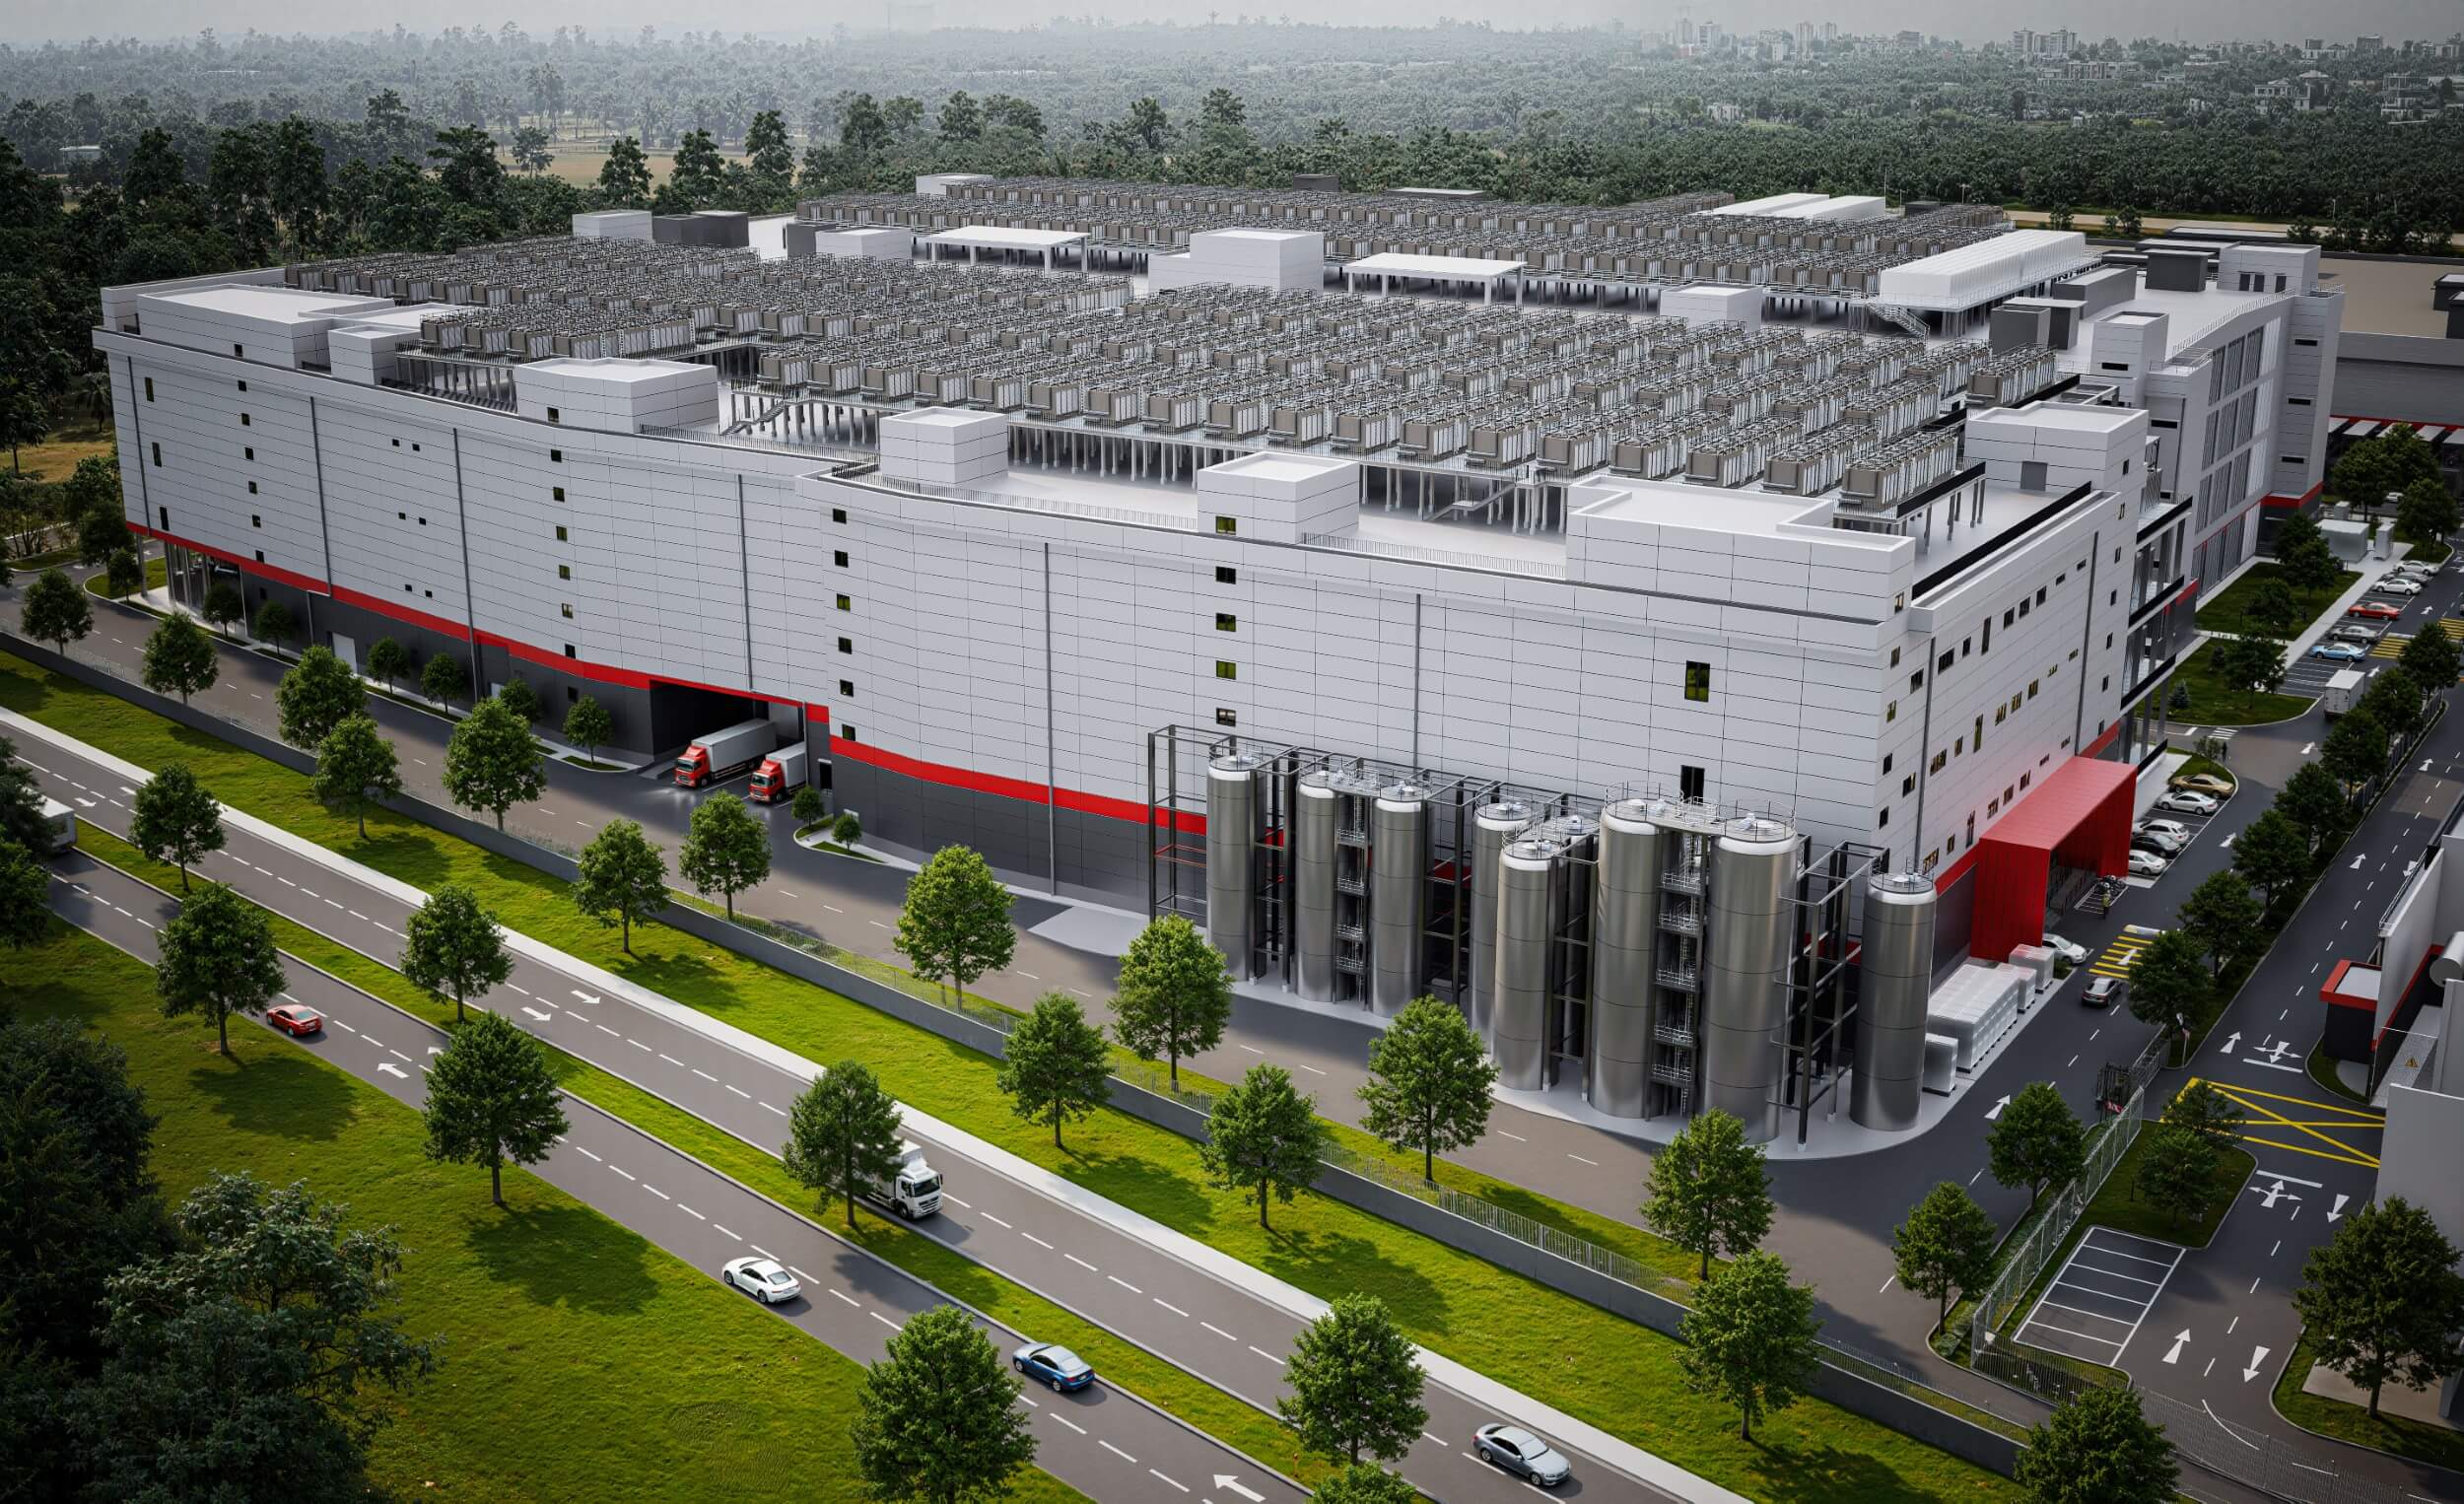
Currently under construction in Sedenak, Johor, this large-scale industrial facility is conceived as an integrated architecture of production, infrastructure and environmental control. The development is organised as a substantial rectangular volume, with its considerable mass carefully articulated through contrasting solid and open elevations. Enclosed production areas are expressed as clean, monolithic blocks, while multi-level external service galleries expose the building’s technical systems within a disciplined structural framework. This contrast reduces the visual weight of the complex and gives the architecture a distinct sense of depth, rhythm and technical sophistication.
The façade adopts a restrained palette of off-white, silver-grey and charcoal, complemented by a continuous red accent that establishes a strong horizontal datum around the building. The lighter upper façades create a clean and precise industrial identity, while the darker base visually anchors the development at ground level. A prominent red entrance portal introduces a clear point of arrival and provides a bold architectural gesture against the otherwise neutral composition. Repetitive panel joints, carefully positioned openings and vertically expressed structural bays further divide the long elevations into balanced and proportionate sections.
Material selection reflects the project’s emphasis on durability, efficiency and long-term performance. Factory-finished metal cladding forms the primary external envelope, supported by reinforced concrete construction and extensive structural-steel framing. Along the open service elevations, steel columns, horizontal beams, safety railings, screens and equipment platforms are arranged in a consistent modular grid. Rooftop mechanical equipment and associated service infrastructure are similarly positioned in organised rows, transforming highly functional components into an ordered technical landscape that contributes to the overall architectural character.
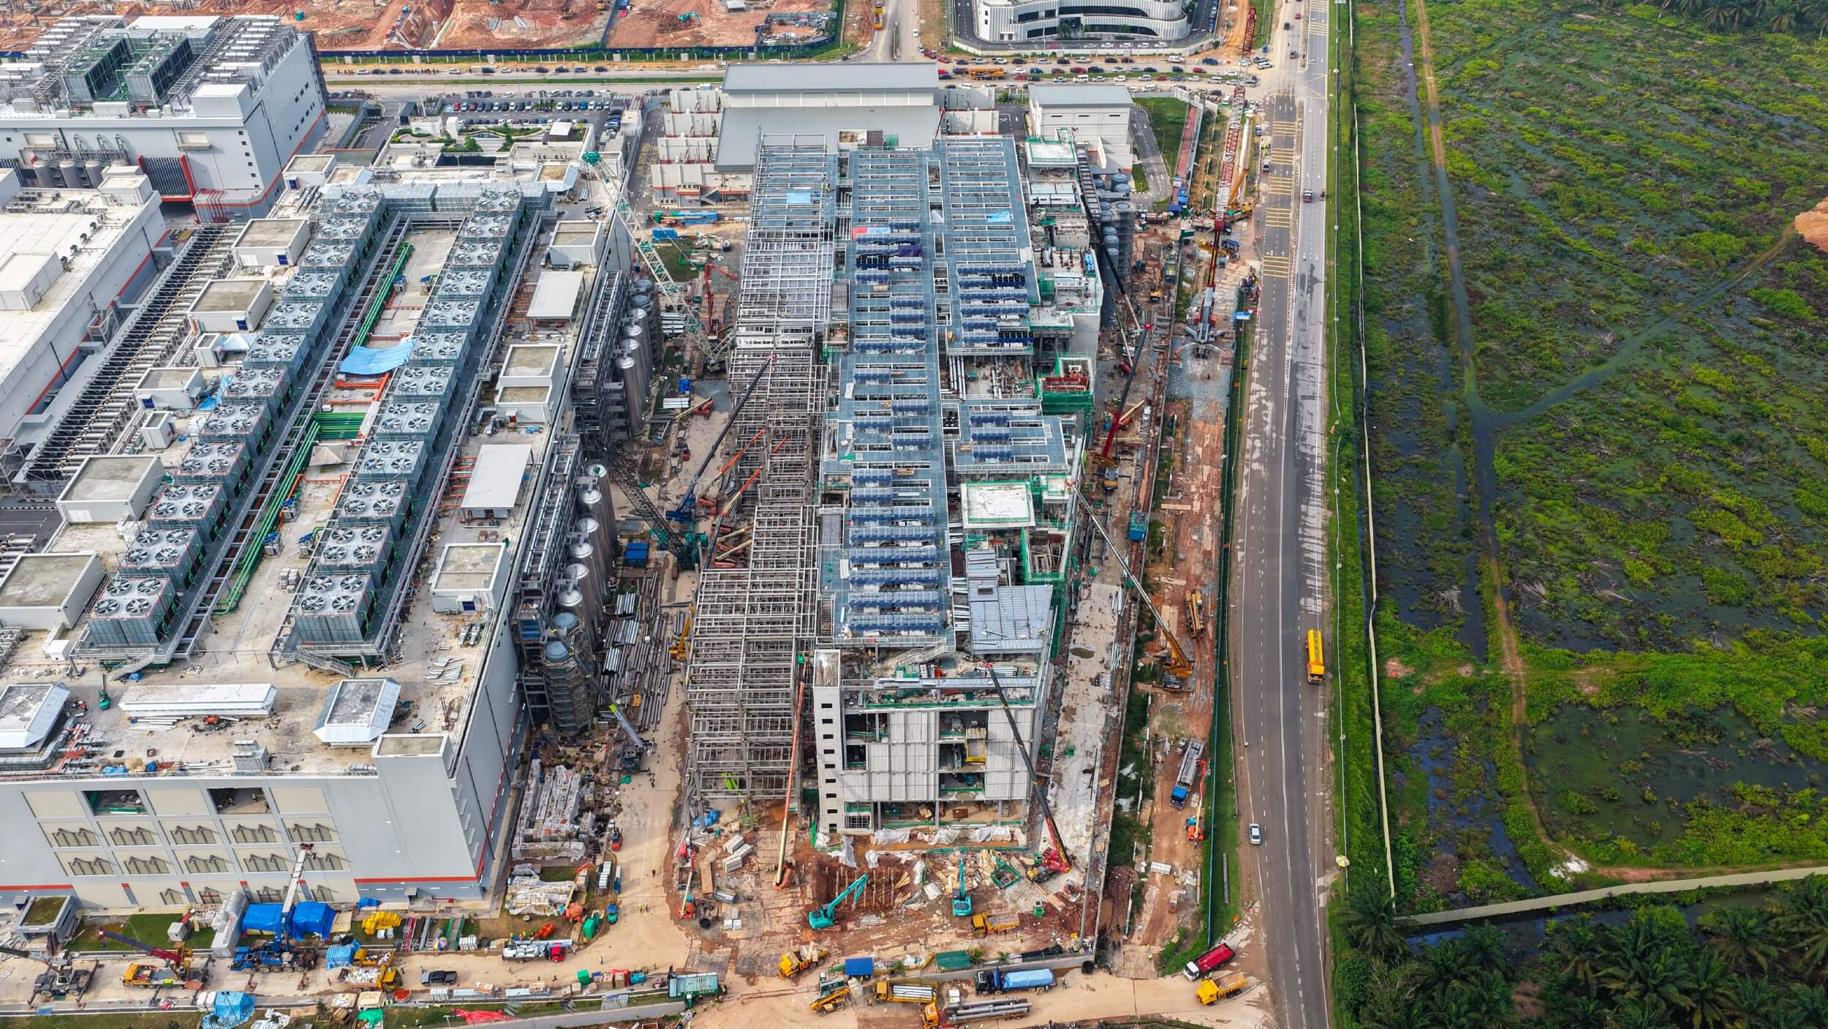
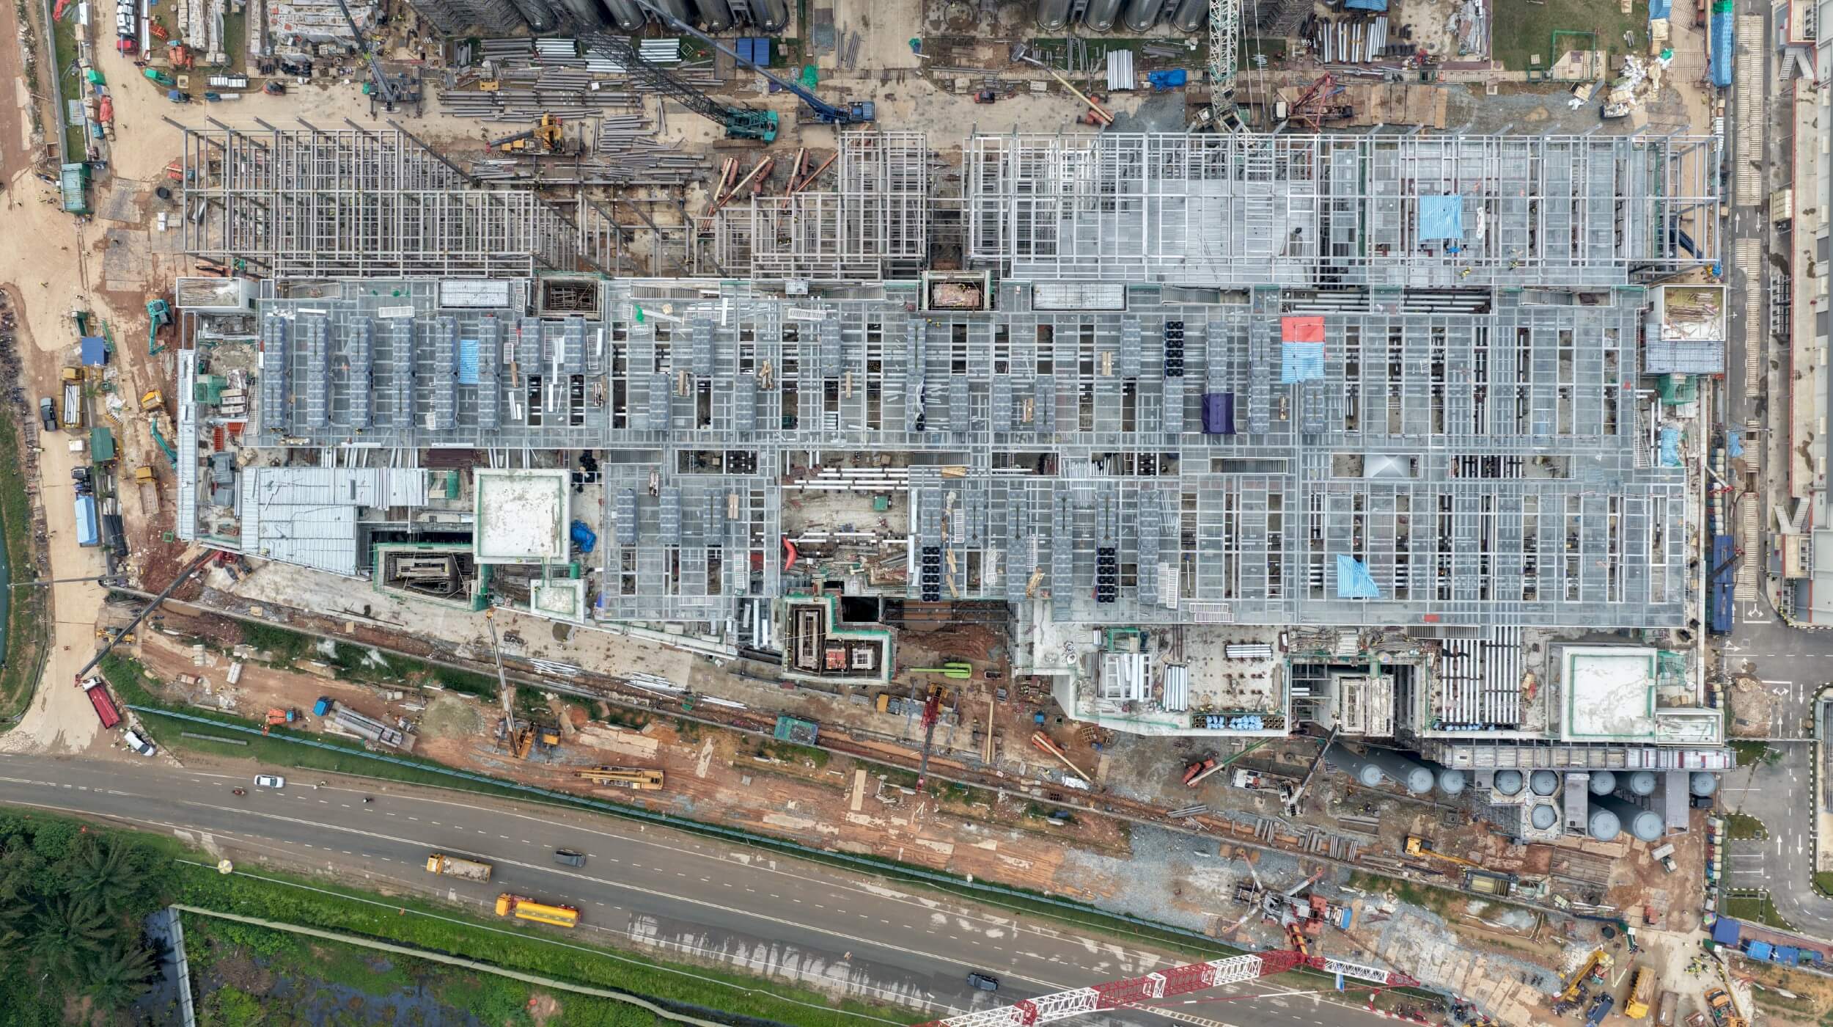
The construction photographs reveal the scale and complexity behind the final composition, with the primary concrete volumes, steel superstructure and rooftop service zones progressing as an interconnected system. The open structural frame provides the flexibility required for the installation, operation and future maintenance of extensive mechanical equipment, while the surrounding road network supports logistics, servicing and emergency access. Landscaped setbacks and regularly spaced trees soften the perimeter and create a measured transition between the building and its surroundings. Once completed, the development will present a robust yet refined industrial identity, demonstrating how architecture and engineering can be coordinated to achieve clarity, functionality and a strong visual presence.