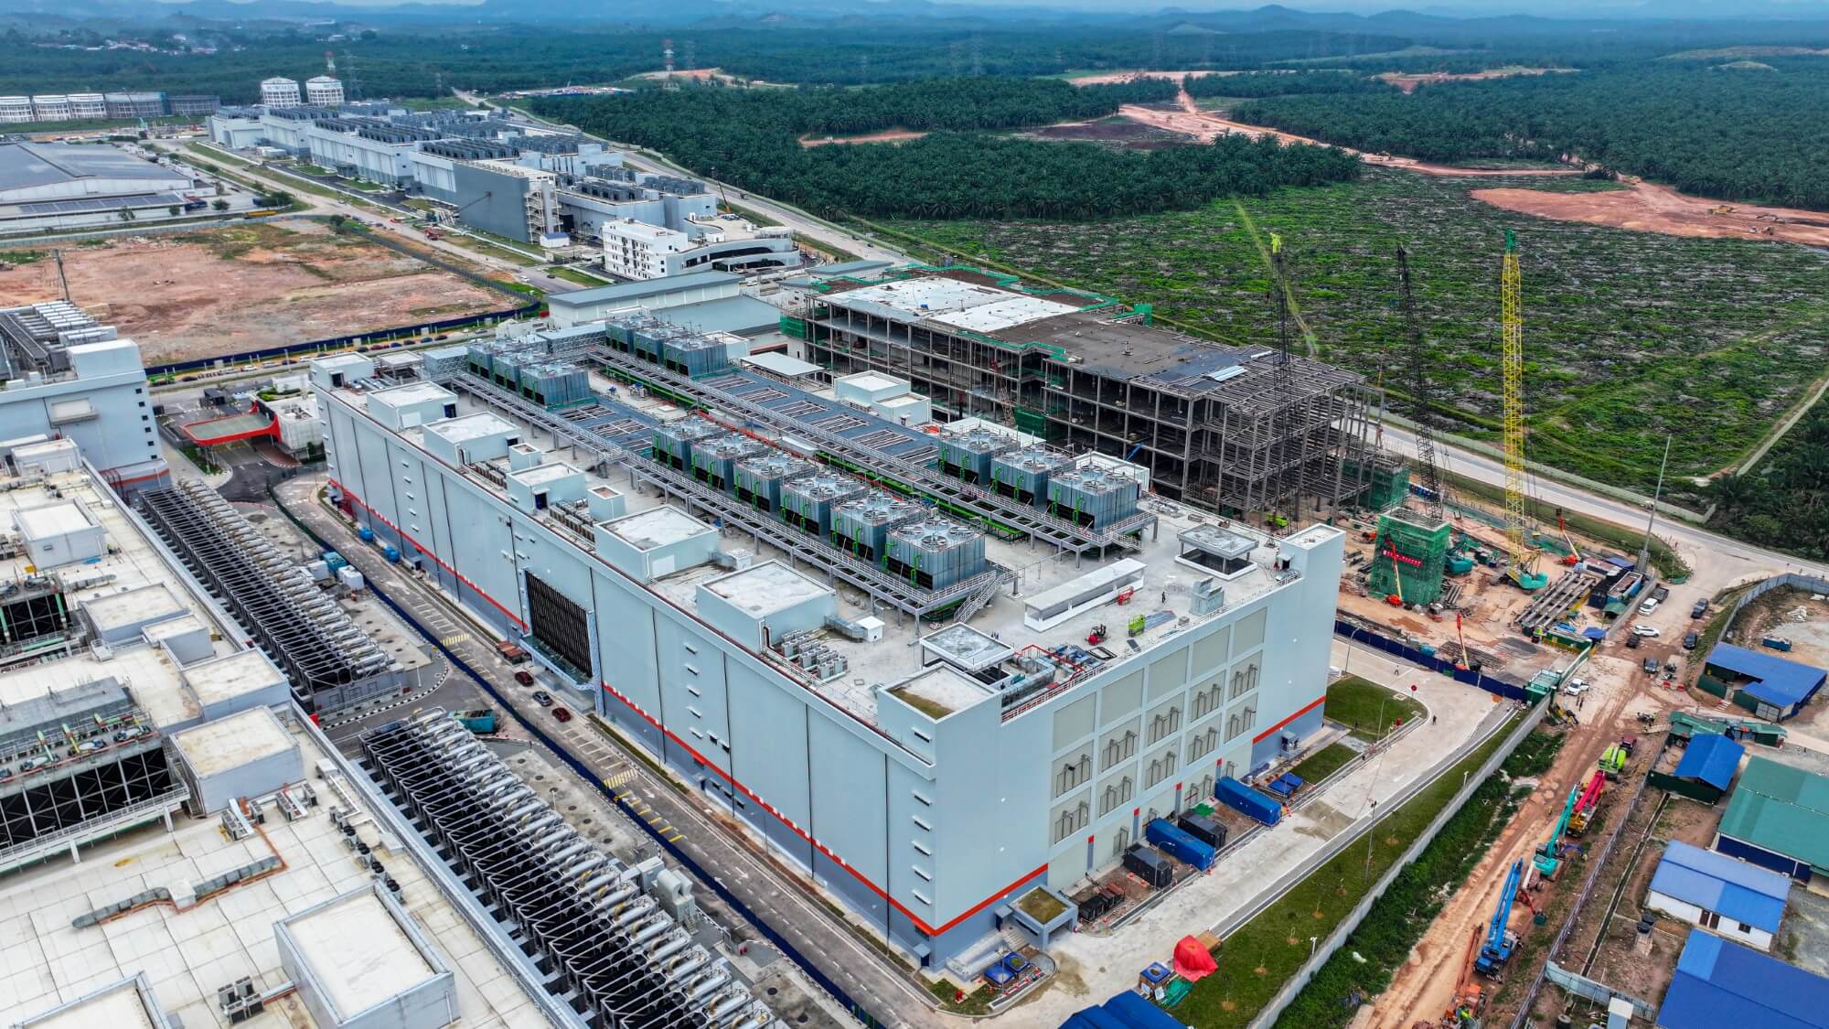
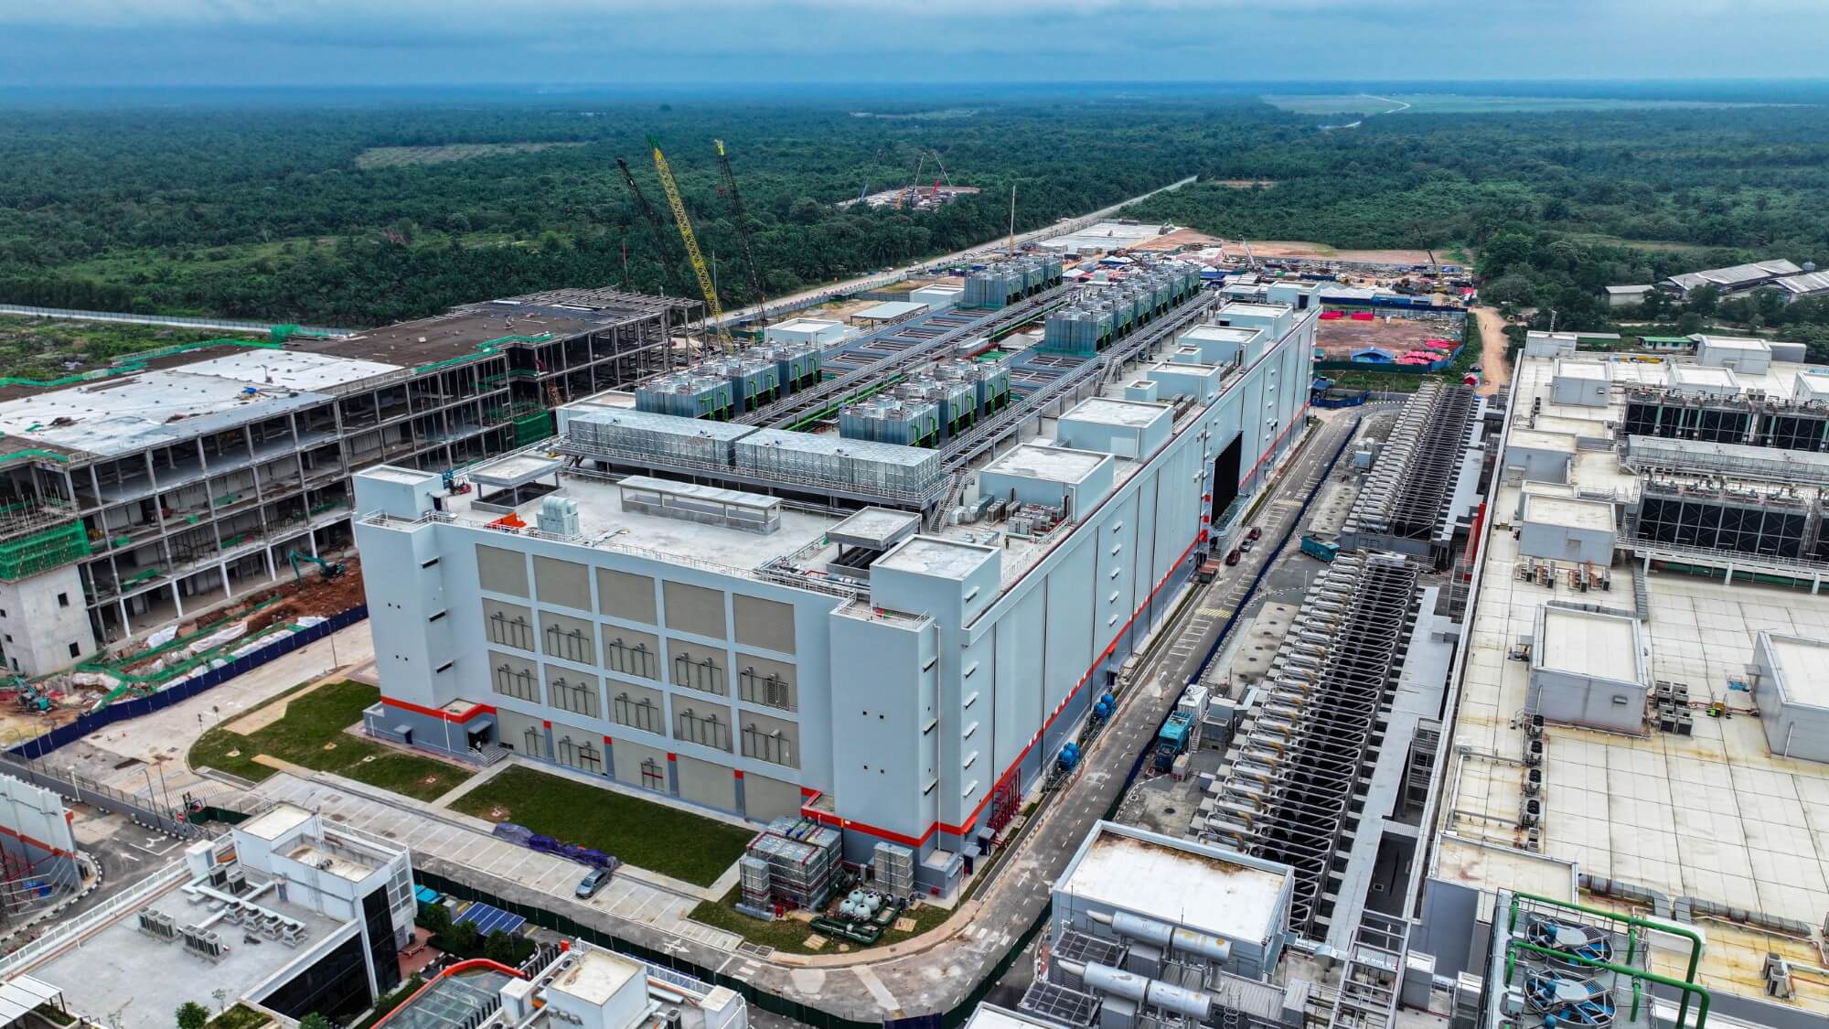
Set within the emerging industrial landscape of Sedenak, Johor, the development is conceived as a high-performance facility where architectural clarity, operational efficiency and technical precision are integrated into a unified composition. The overall massing is organised as a series of large yet carefully proportioned volumes, articulated through variations in height, recessed façade panels, expressed structural bays and projecting service elements. These interventions break down the scale of the complex, creating a more measured architectural rhythm while preserving the strong and robust character appropriate for a contemporary industrial development.
A restrained palette of off-white and cool grey gives the buildings a clean, durable and technically refined identity. Darker tones visually anchor the lower portions of the façades, while a continuous red accent band establishes a strong horizontal datum across the development, connecting the various building components and reinforcing a consistent corporate character. The long elevations are further structured by panel joints, louvres, framed openings and recessed wall sections, producing depth and repetition without relying on excessive ornamentation.
The material expression is direct and purposeful, combining factory-finished wall panels, exposed structural steel, concrete service aprons, metallic process vessels, technical screens, catwalks and maintenance platforms. Rather than being concealed, the mechanical and process-related infrastructure is arranged as an integral part of the architecture. Rooftop equipment, pipework and external plant are systematically aligned with the building geometry, creating a highly ordered technical landscape that communicates precision, functionality and engineering sophistication.
The master planning follows the same disciplined approach, with production spaces, service corridors, plant areas, internal roads and maintenance zones clearly organised to support efficient operations and safe circulation. Continuous access around the buildings allows for servicing, logistics and future adaptability, while modest landscape areas soften selected frontages and improve the transition between industrial structures and occupied spaces. The result is an architecture of purpose—robust, rational and visually cohesive—demonstrating that large-scale industrial facilities can achieve both technical excellence and a refined architectural identity.