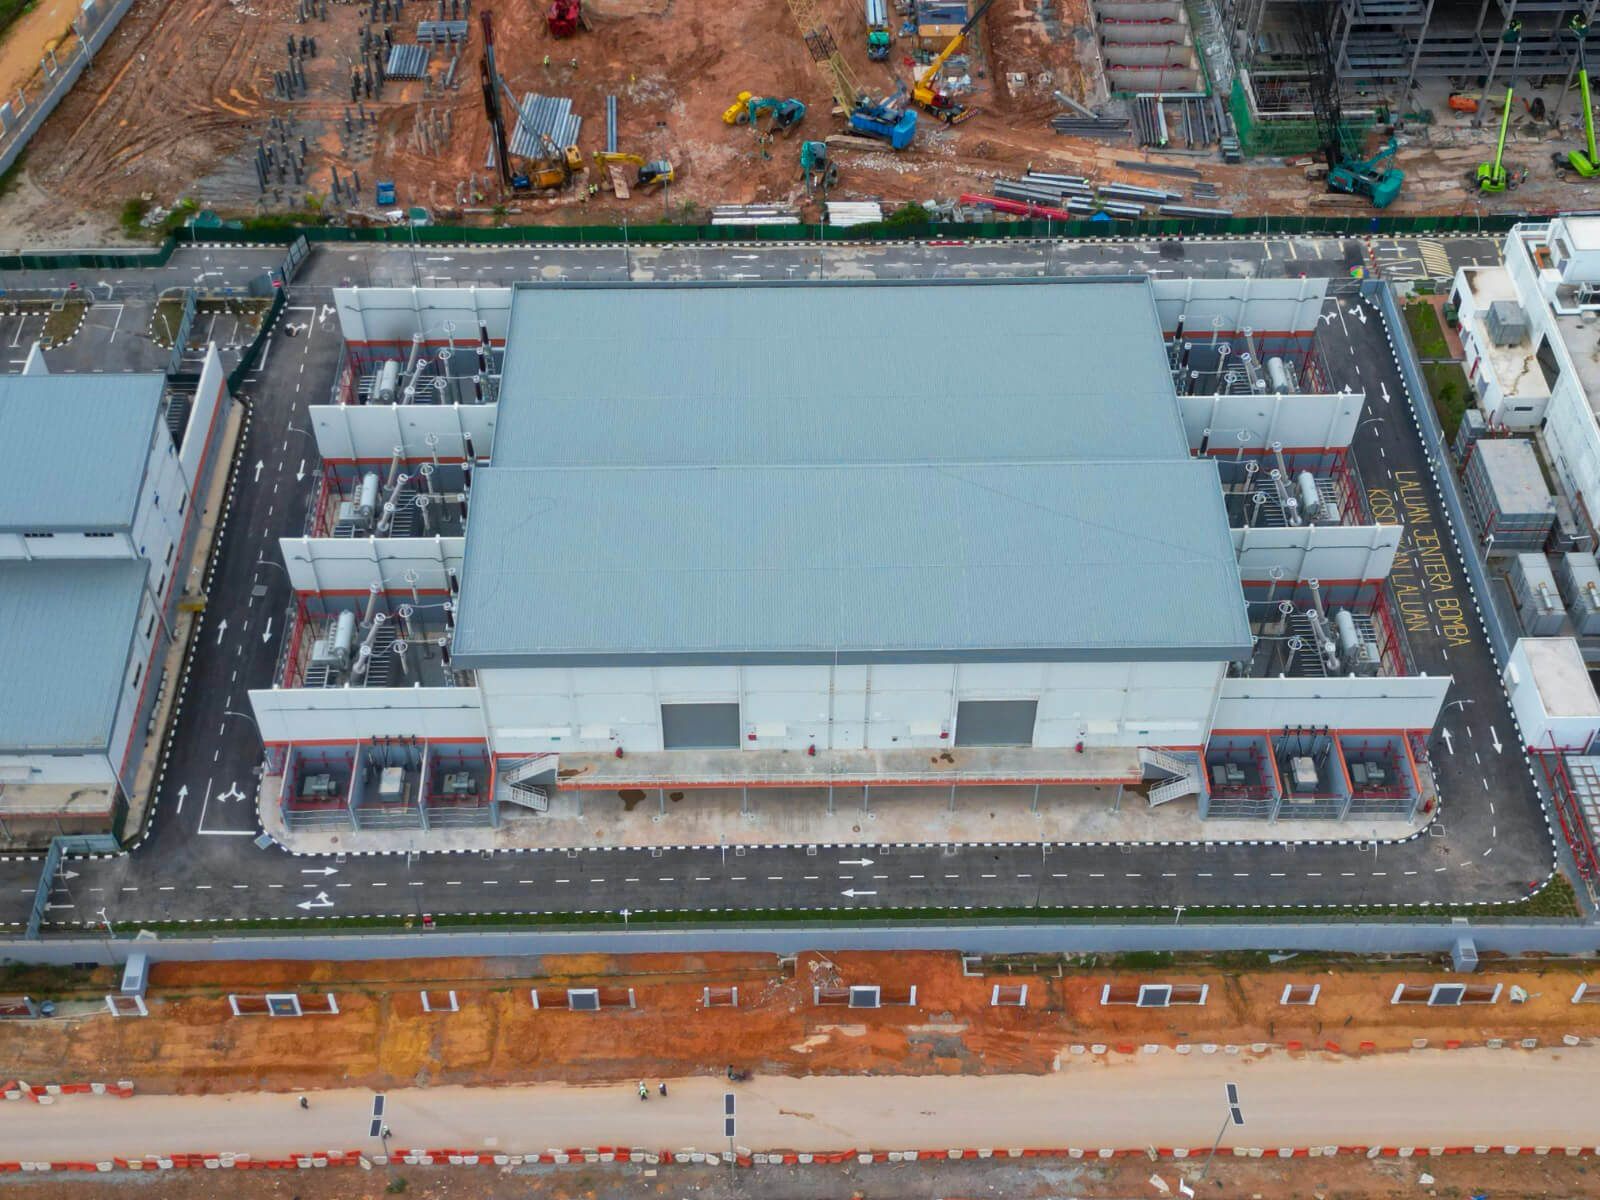
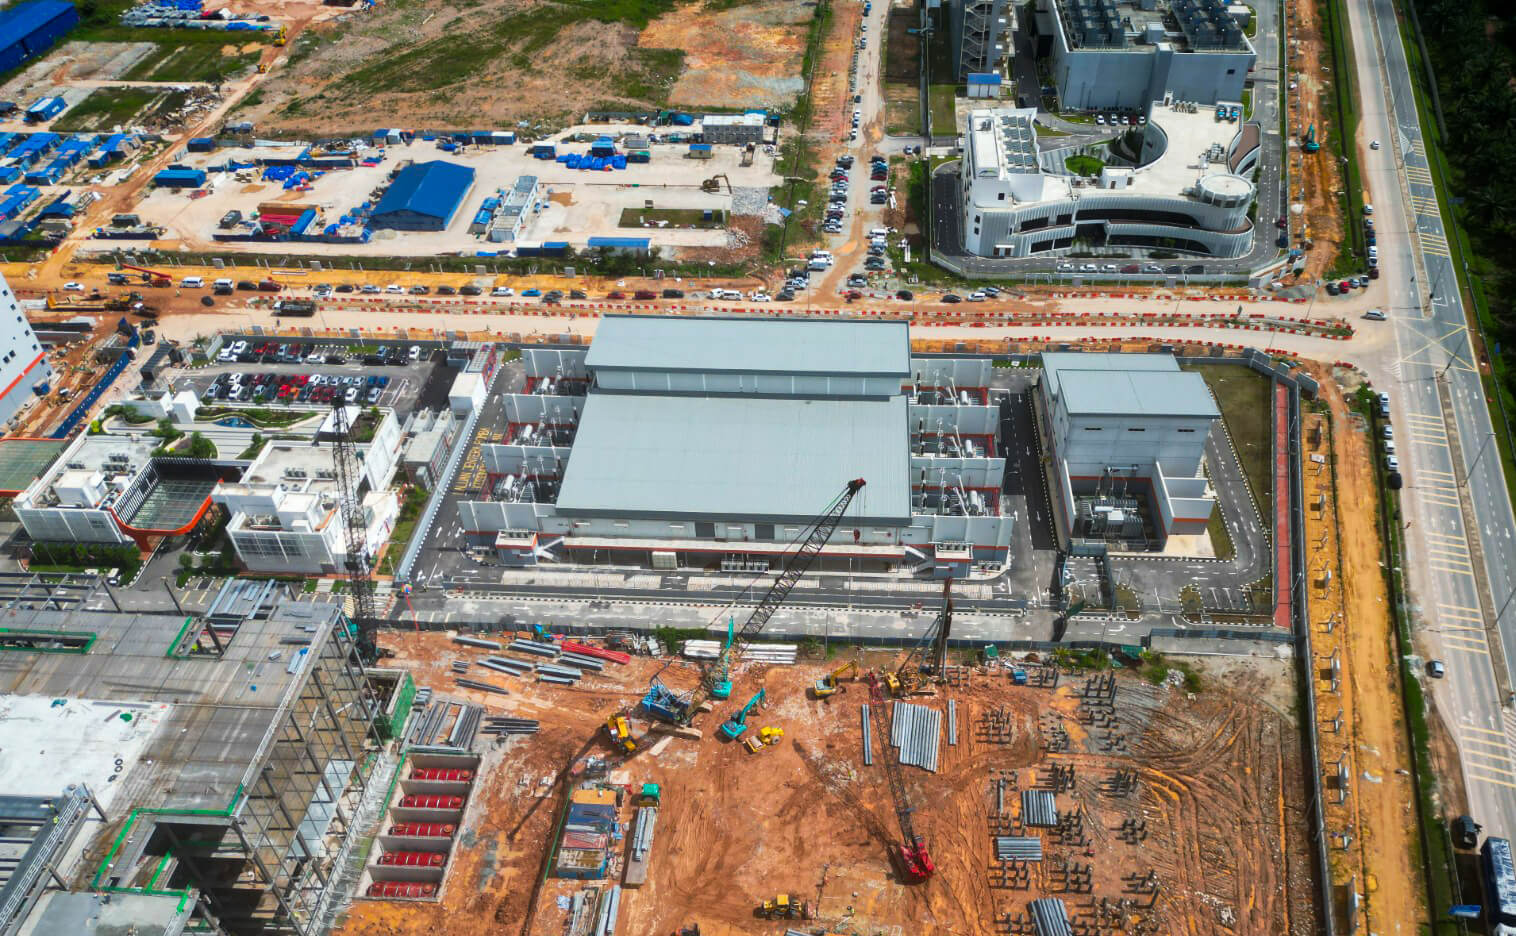
Set within the wider industrial development in Sedenak, Johor, this utility facility is designed as a compact and highly organised architectural component that supports the operational requirements of the complex. Its planning is defined by a clear rectangular footprint, with the principal enclosed volume positioned centrally and technical equipment arranged systematically around its perimeter. The composition is straightforward and efficient, allowing the building, transformer bays, service zones and circulation routes to function as one integrated system.
The architecture adopts a restrained industrial language, expressed through broad pitched roofs, clean wall planes and carefully controlled proportions. The stepped roof profile distinguishes the principal internal spaces while reducing the visual weight of the overall building mass. A palette of light grey and off-white creates a calm and technically precise appearance, while the red horizontal accents provide visual continuity with the wider development and highlight selected edges, safety zones and service-related elements.
Materials are selected for durability, ease of maintenance and long-term performance within an intensive industrial environment. Profiled metal roofing forms the dominant upper surface, complemented by factory-finished wall panels, reinforced concrete aprons, steel access stairs, safety railings and protective equipment enclosures. The contrast between the solid central building and the exposed mechanical and electrical installations gives the facility a distinct architectural character, where infrastructure is not concealed but arranged with clarity and discipline.
The surrounding site layout reinforces operational safety through continuous perimeter access, clearly marked service roads and dedicated fire appliance routes. Equipment bays are positioned in repetitive modules, separated by protective walls and aligned with the main building geometry, creating a strong sense of order and technical precision. Narrow landscaped strips soften the site edges without compromising access or maintenance requirements, resulting in a facility that is functional, robust and visually coherent within the larger industrial master plan.