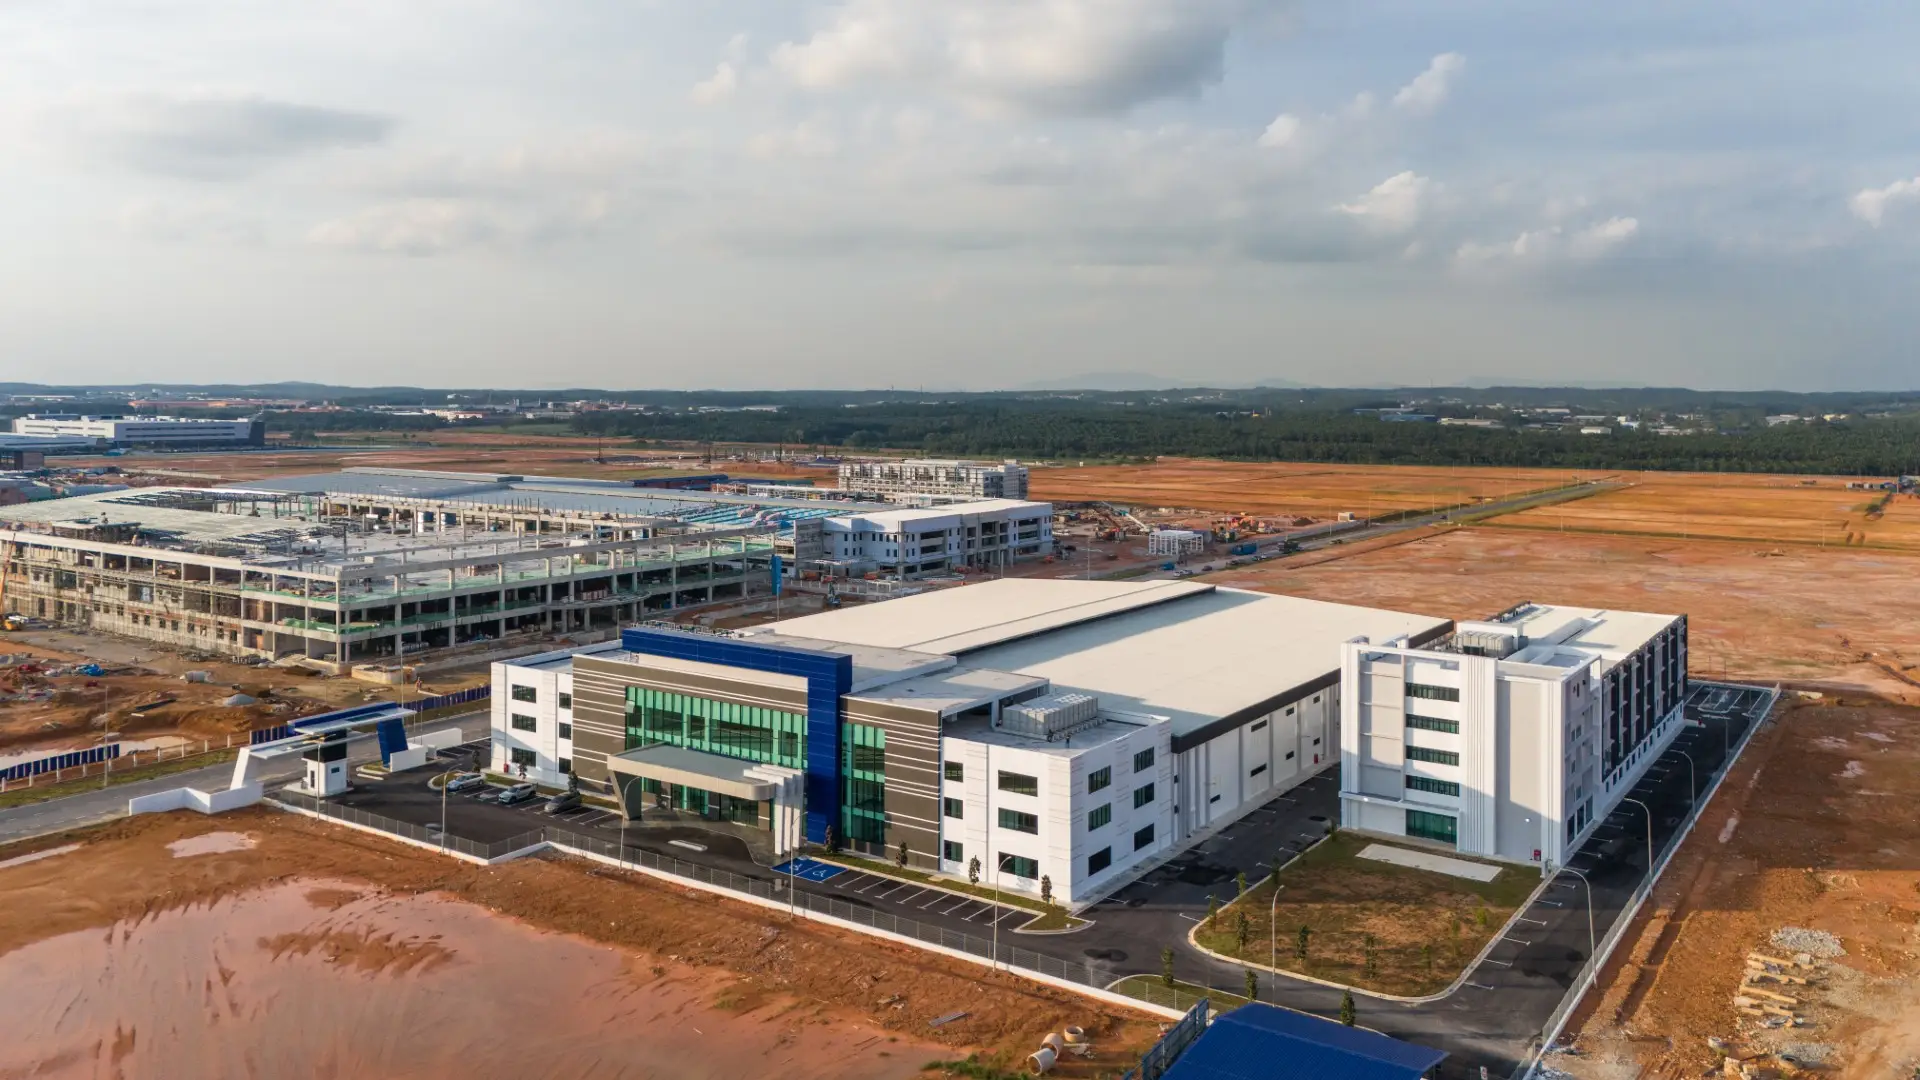
SFS Architecture was privileged to collaborate with Compuware Technology Sdn Bhd, a Taiwan-based technology company specializing in server-related components. As part of its expansion in Johor, Compuware entrusted SFS Architecture with the design of its new manufacturing facility and employee accommodation, creating a development that reflects the company’s technological expertise and forward-looking vision.
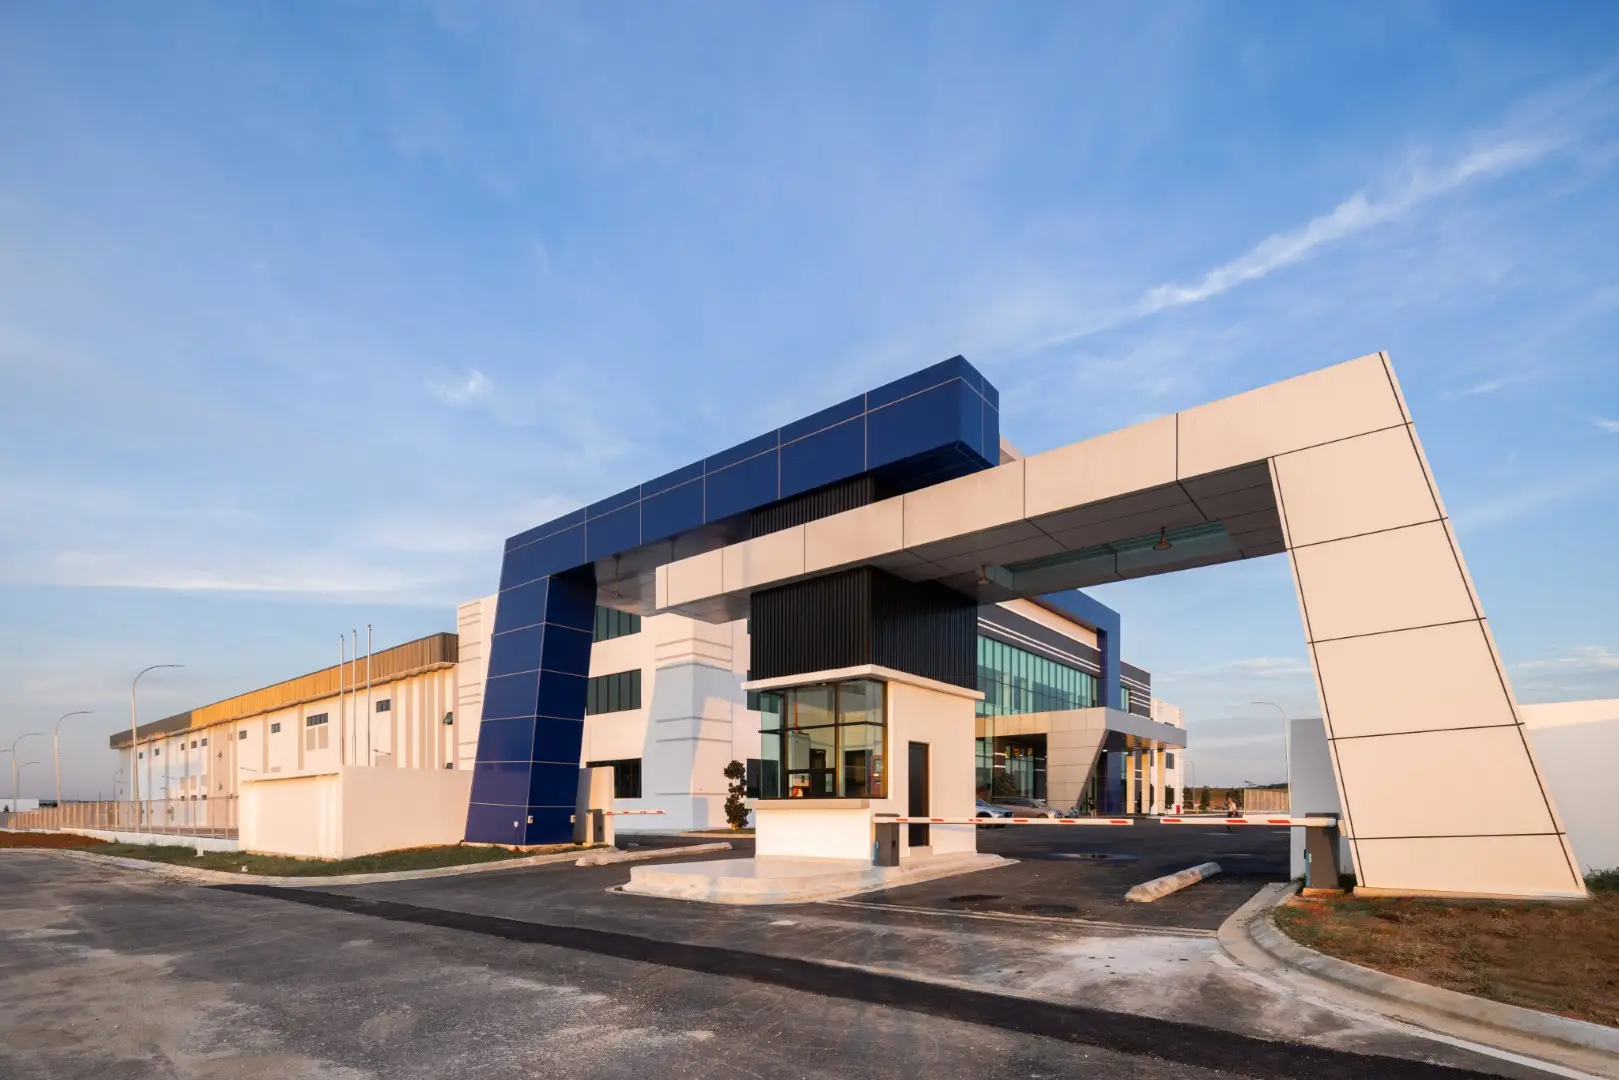
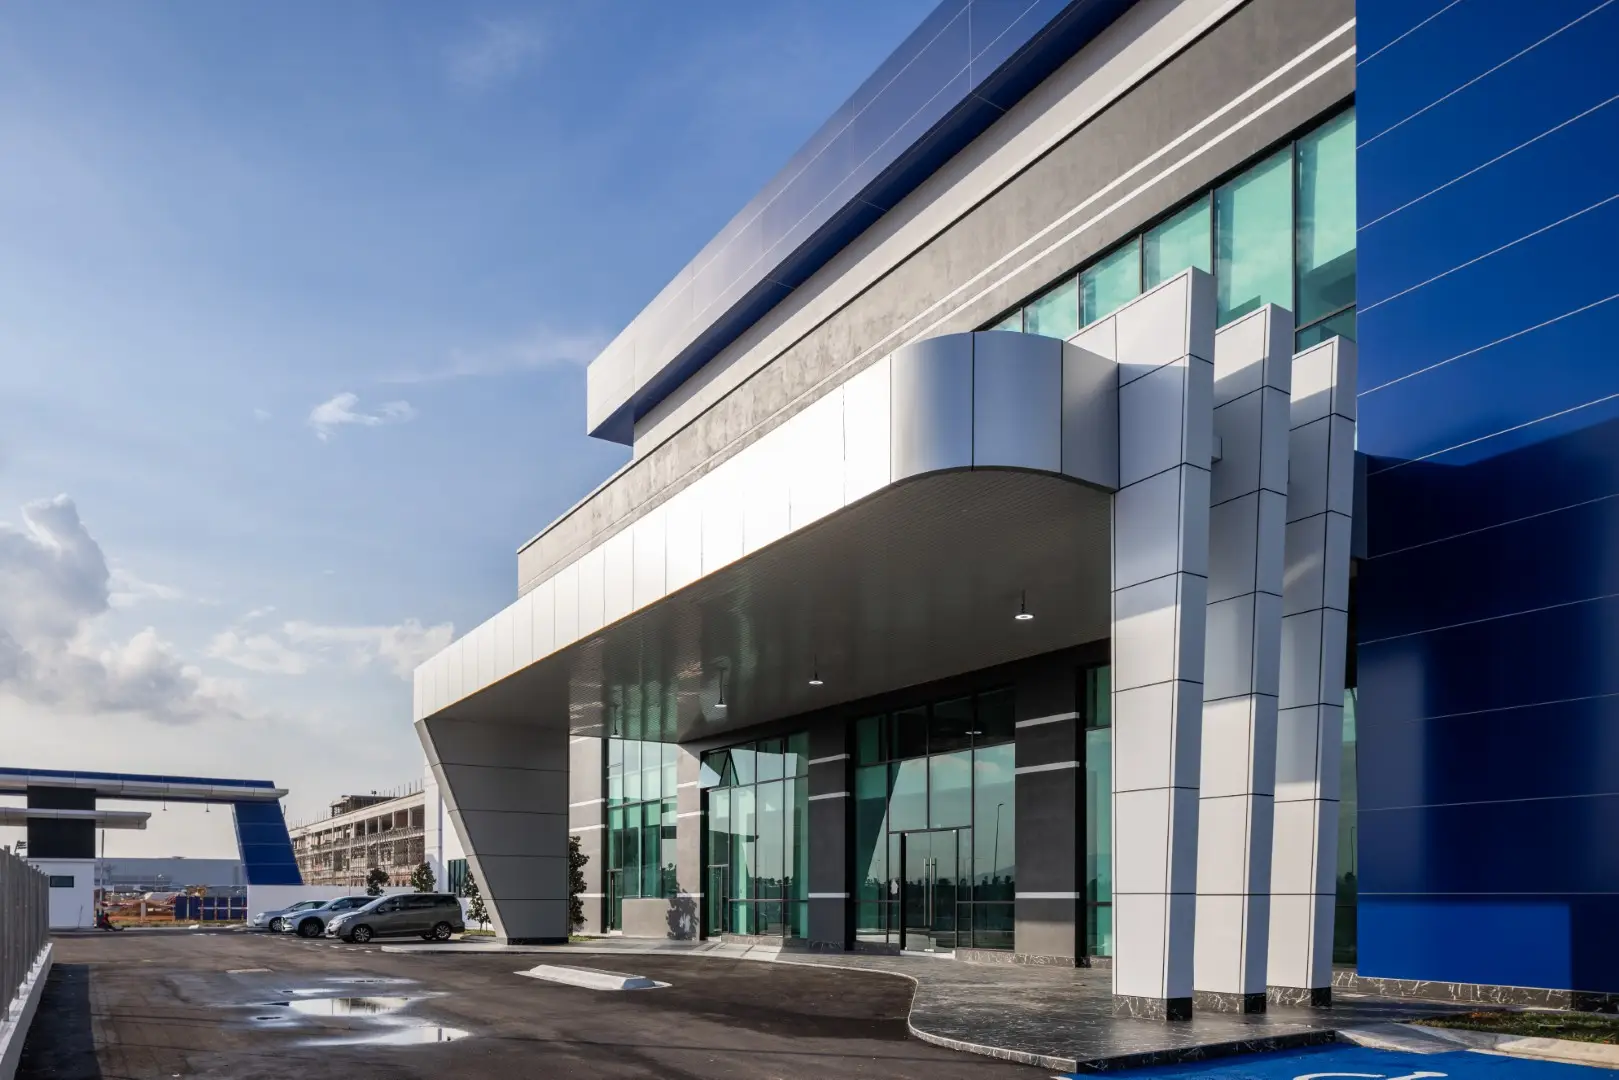
The factory adopts a minimalist contemporary design language, defined by a carefully curated palette of blue, black, and white. The façade is anchored by expansive black surfaces articulated with white parallel lines of varying intervals, creating a clean and precise architectural composition that reinforces the building’s modern industrial identity. Strategic blue accents introduce visual contrast and vibrancy, enlivening the façade while maintaining a cohesive aesthetic.
A silver-grey entrance canopy serves as a prominent architectural feature, expressing the advanced and innovative nature of Compuware’s business. Large glazed openings are integrated throughout the building, allowing abundant natural daylight to enter the interior spaces while establishing visual connections between the workplace and its surroundings. The remainder of the building is finished in a clean white palette, complemented by subtly projected rectangular wall elements that add depth, texture, and visual interest to the façade.
Adjacent to the factory is a dedicated dormitory designed in harmony with the overall architectural concept. The accommodation block continues the minimalist design approach through a refined composition of grey and white tones. Dark grey square frames are arranged rhythmically across the façade, while larger white frames are strategically introduced at selected corners to create a layered and dynamic architectural expression. This interplay of geometric forms achieves visual richness while maintaining a sense of order and clarity.
The dormitory incorporates generous window openings and private balconies, ensuring excellent natural lighting, ventilation, and access to outdoor spaces. These features contribute to a comfortable and welcoming living environment, enhancing the overall residential experience for employees.
This project demonstrates SFS Architecture’s expertise in delivering contemporary industrial developments that successfully integrate functionality, corporate identity, and user comfort. Through close collaboration with Compuware Technology Sdn Bhd, the project provides an efficient and modern manufacturing facility alongside thoughtfully designed employee accommodation, creating a cohesive environment that supports both productivity and well-being.