



Data Centre GP3 Industrial Phase 2
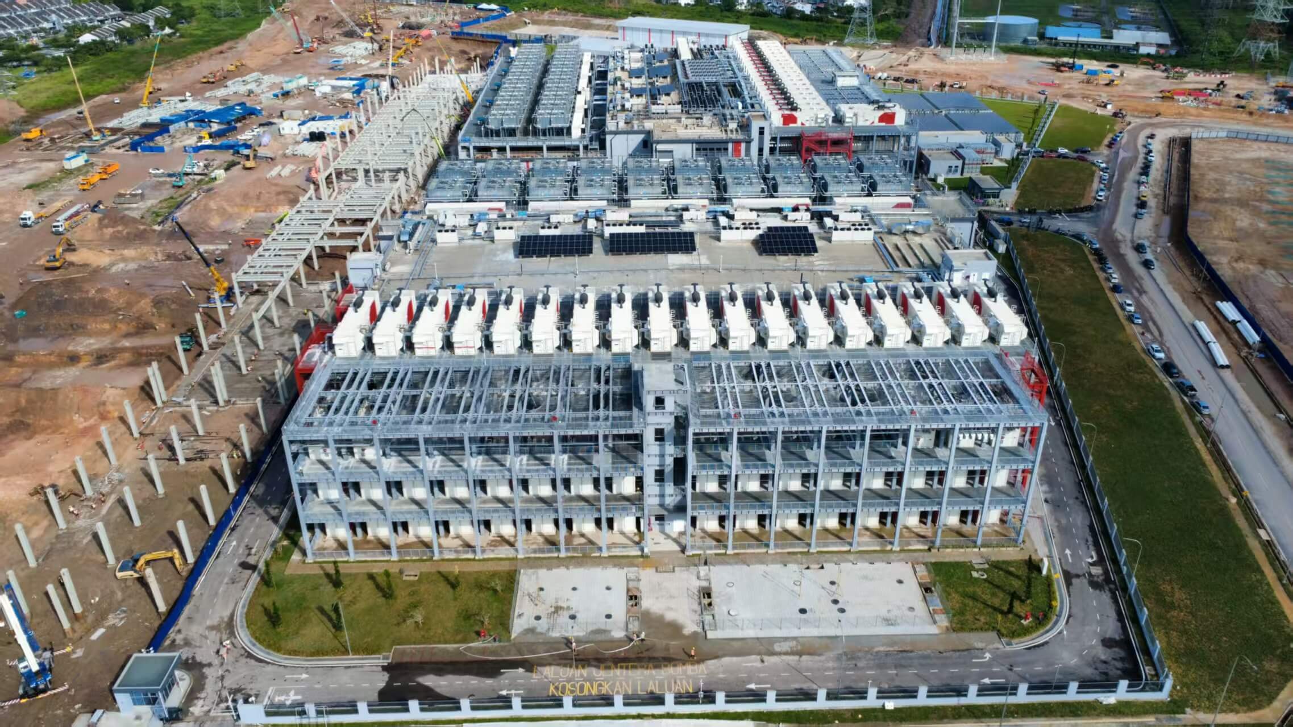
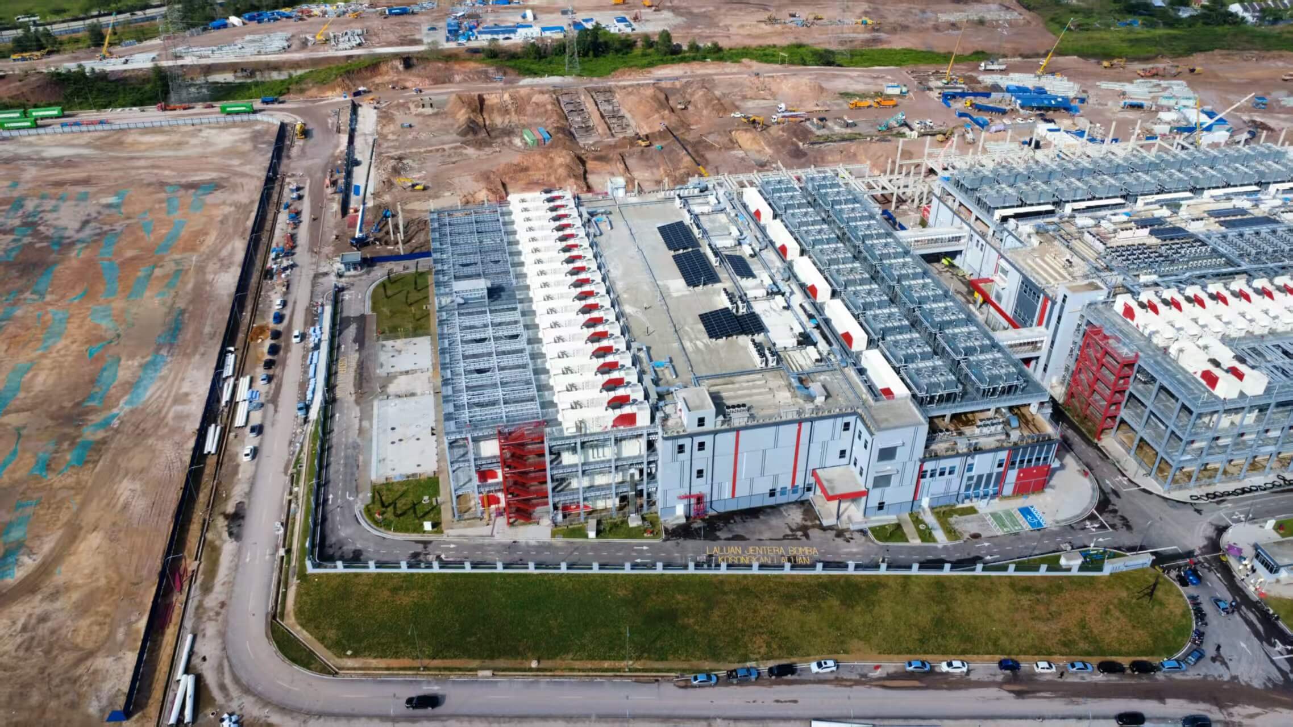
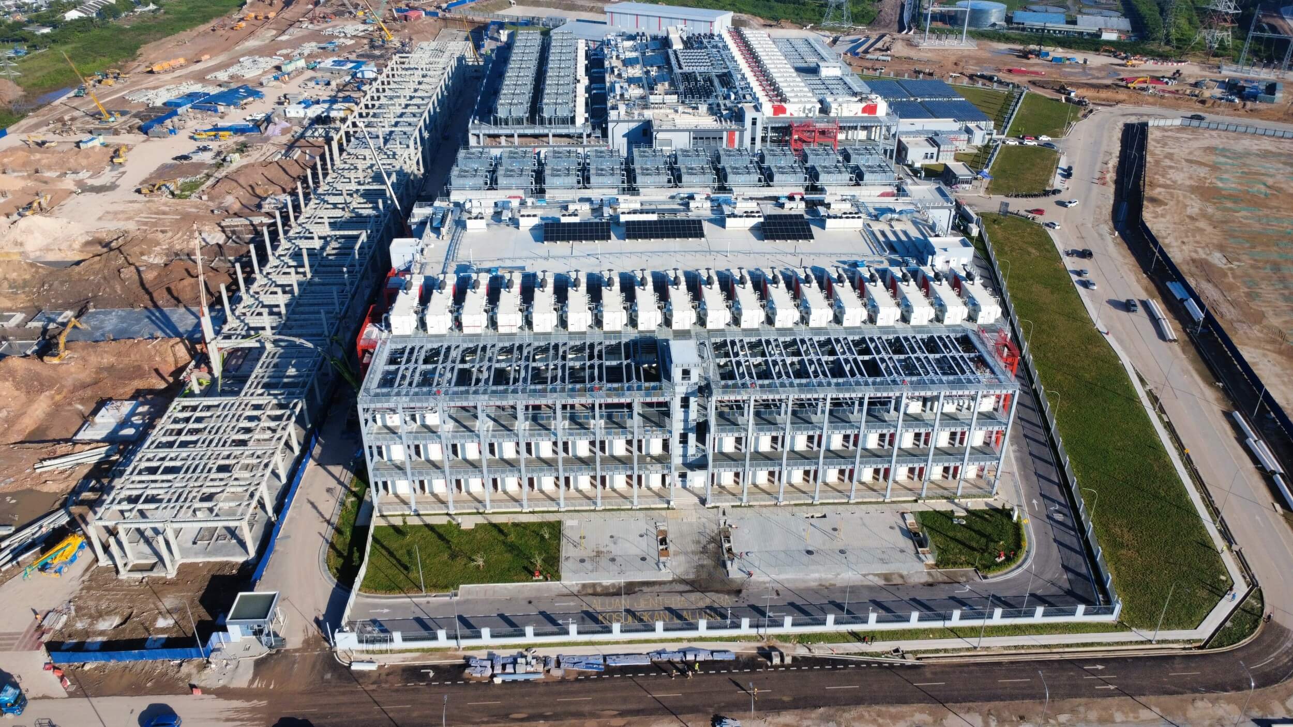
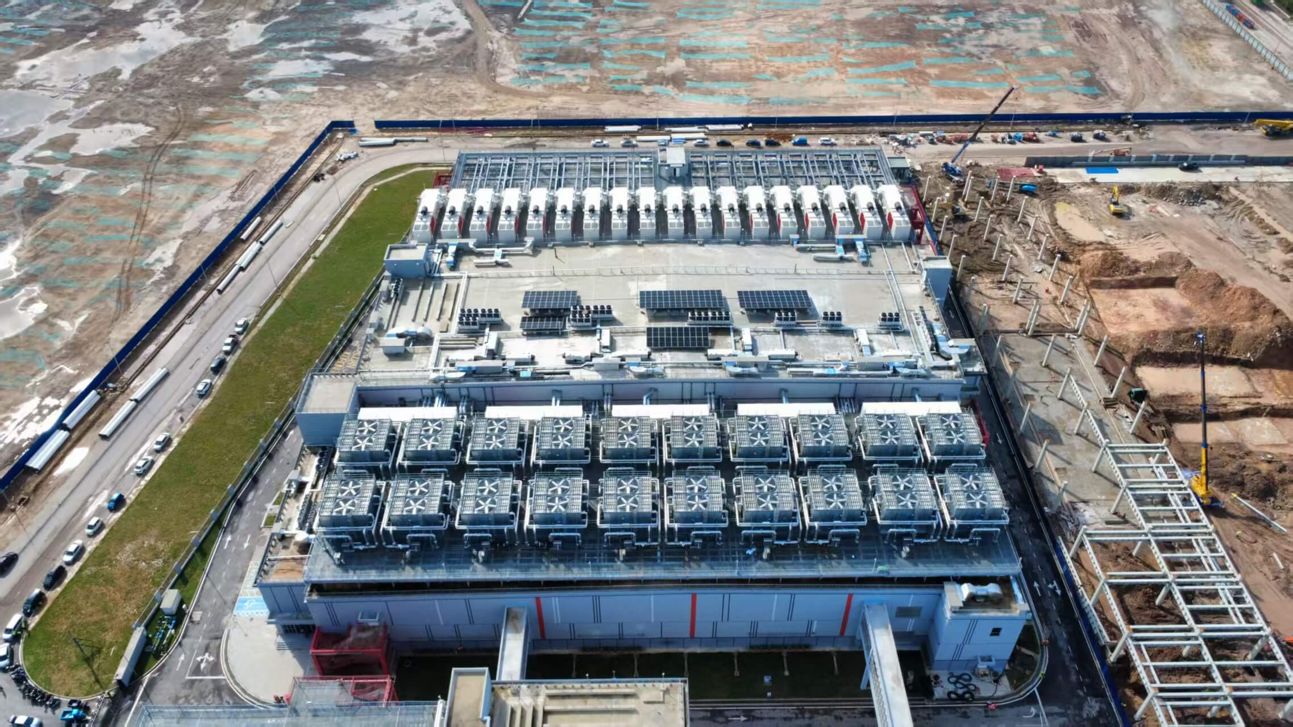
Completed in Iskandar Puteri, Johor, this large-scale industrial facility is conceived as an integrated composition of architecture, engineering and operational infrastructure. The development is organised around a substantial rectangular footprint, with principal production areas, rooftop plant zones, external service structures and supporting facilities arranged in clearly defined layers. Changes in building height, recessed volumes and open-framed service elevations break down the overall mass, allowing the complex to maintain a strong industrial presence without appearing visually monolithic.
The architectural expression is contemporary and highly disciplined, defined by a restrained palette of light grey, white and metallic silver. Bold red accents are introduced at vertical circulation cores, entrance elements and selected technical enclosures, providing visual orientation and a distinctive identity across the development. Carefully aligned panel joints, vertical façade lines and repetitive structural bays establish a consistent rhythm along the long elevations, reinforcing the building’s proportions while reflecting the modular organisation of its internal operations.
Material selection responds directly to durability, performance and long-term maintenance. Factory-finished metal cladding forms the principal external envelope, complemented by reinforced concrete construction, galvanised steel framing, service platforms, maintenance walkways and protective screening. Extensive rooftop cooling equipment, mechanical systems and associated pipework are arranged in ordered rows, transforming essential infrastructure into a coherent technical landscape. Selected rooftop areas also accommodate photovoltaic panels, integrating energy-conscious measures within the overall servicing strategy.
The site planning prioritises operational clarity, safety and accessibility through continuous perimeter roads, dedicated fire appliance routes and clearly separated servicing zones. External plant, open structural frames and ancillary facilities are positioned along the building edges to support efficient maintenance while preserving unobstructed circulation around the main facility. Landscaped setbacks and grassed areas soften the transition between the industrial complex and its surroundings, resulting in a completed development that balances technical complexity with architectural order, material precision and a confident visual identity.