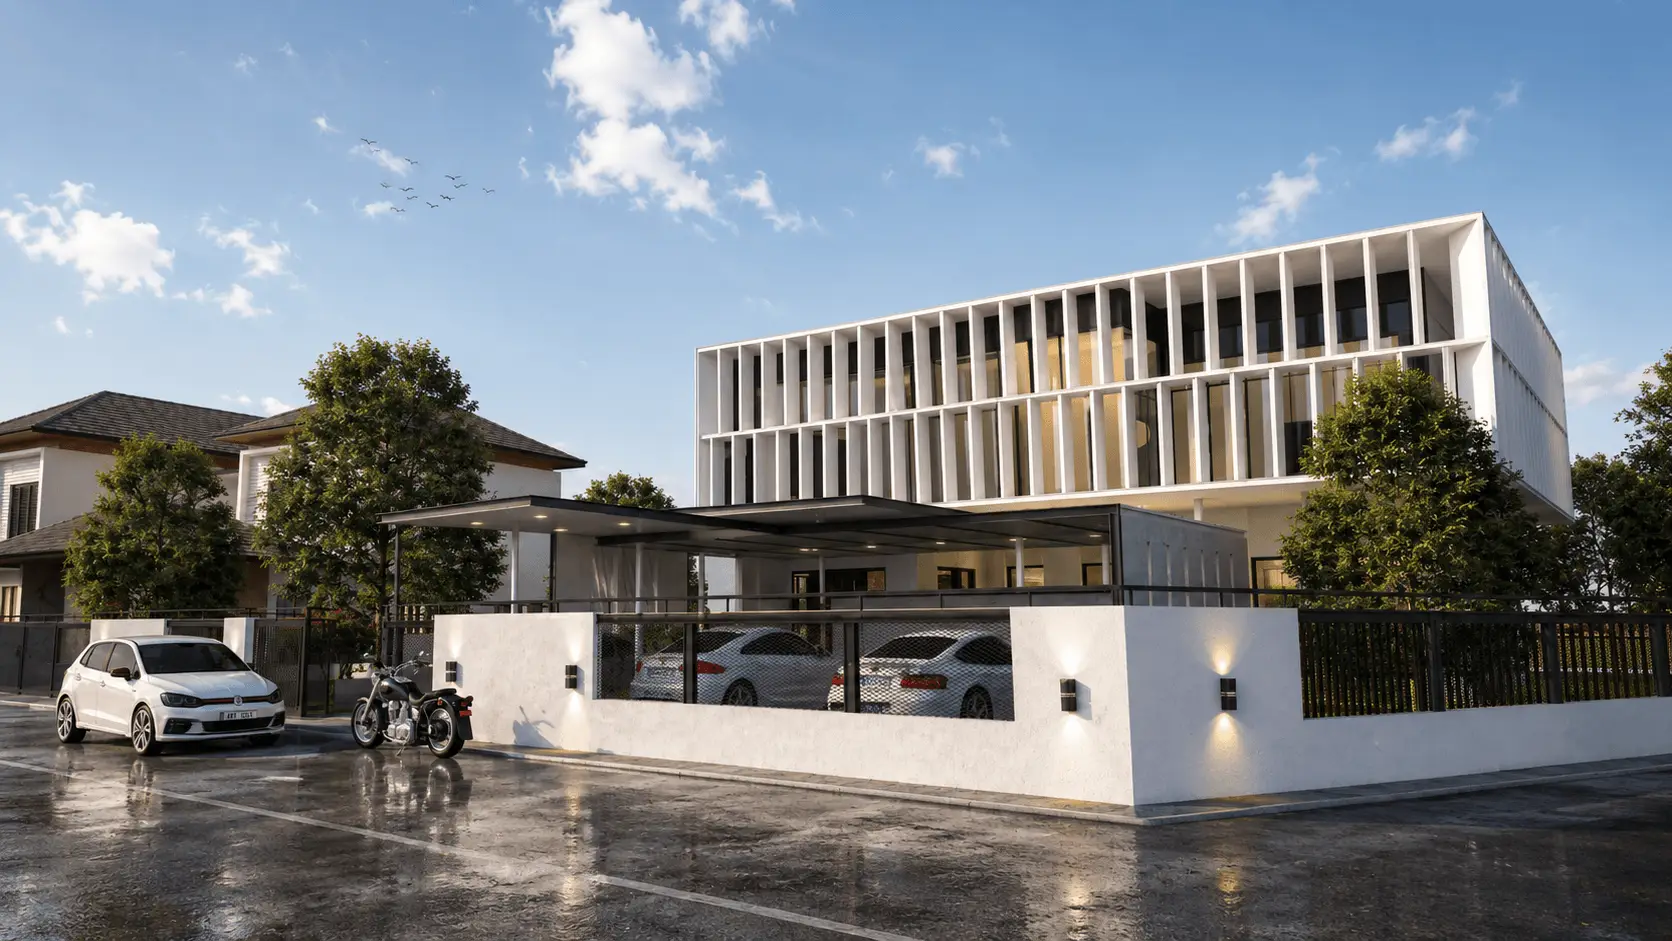
The Sunken House is organised through a clustered spatial strategy, where private volumes are carefully arranged around shared living cores. This configuration fosters a sense of intimacy and collectivity, allowing spaces to unfold in a layered sequence rather than a linear progression. At the threshold, a sunken courtyard introduces the architecture – an embedded void that gently pulls visitors downward, marking the transition from exterior to interior. Beyond it, an airy living space rises in contrast, defined by a double-volume spatial gesture that establishes a subtle hierarchy and rhythm within the home.
The architecture expresses a quiet clarity of structure, articulated through a continuous rhythm of vertical fins along the façade. These elements are not merely decorative screens, but integral climatic devices that shape the building’s identity. By detaching internal glazing from the outer envelope, the fins create deep recesses that temper light, frame views, and mediate privacy. In response to the local climate, they significantly reduce solar heat gain while still permitting natural daylight to filter softly into the interior.
Throughout the day, the façade becomes a calibrated instrument of light and shadow. The vertical rhythm casts shifting patterns across internal surfaces, animating the spatial experience with a subtle but constant sense of movement. This interplay enriches the interior atmosphere, where light is never static but continuously evolving.
The resulting architecture is one of quiet precision and atmospheric depth—where form and function are seamlessly interwoven. The Sunken House becomes a spatial experience defined by openness, climate responsiveness, and material restraint, offering a refined domestic environment that is both contemplative and deeply attuned to its context.