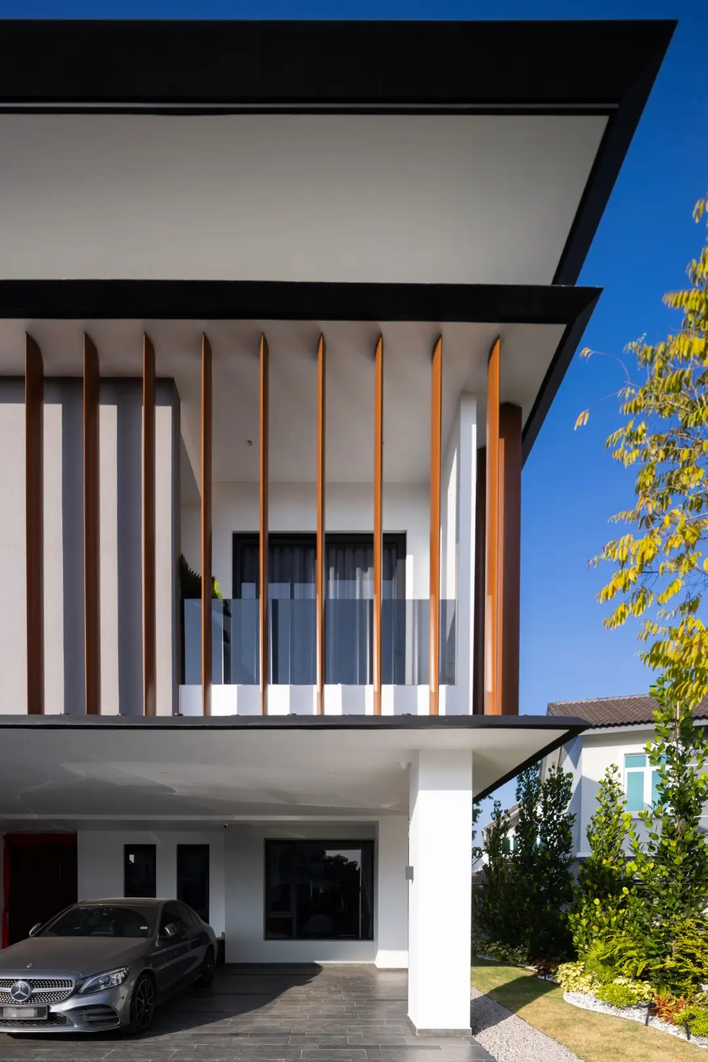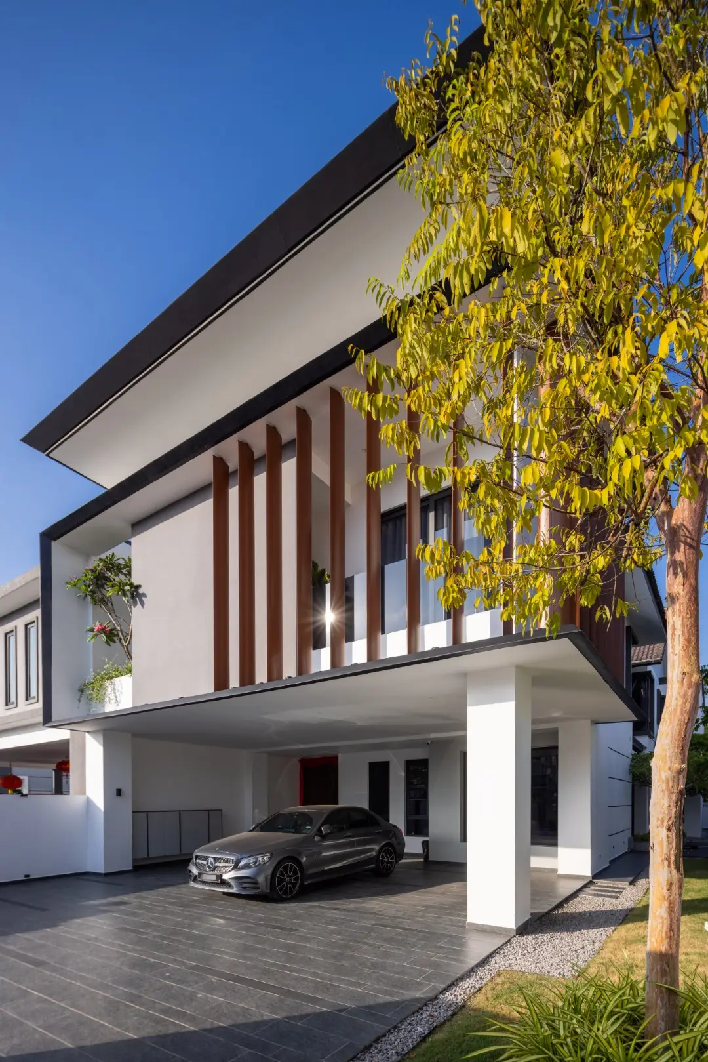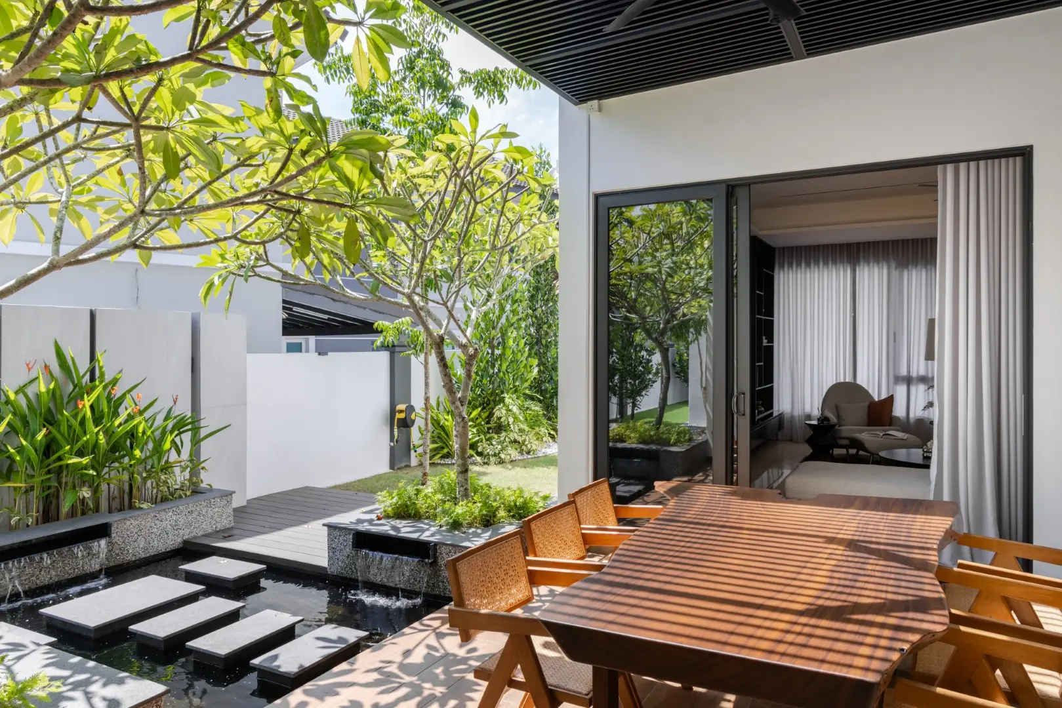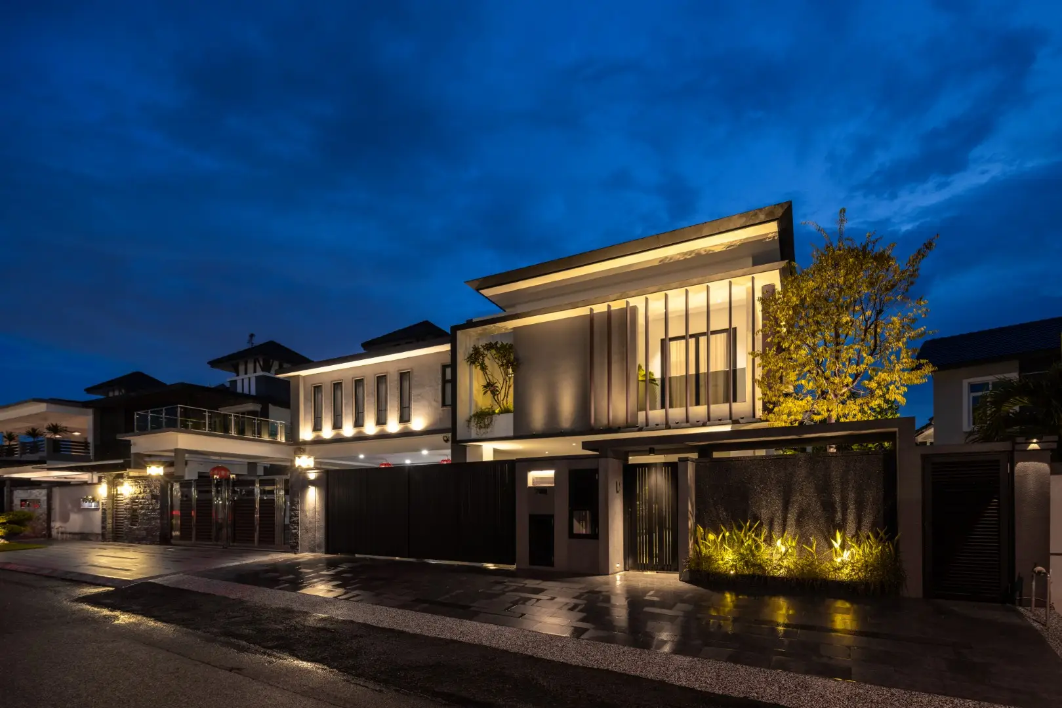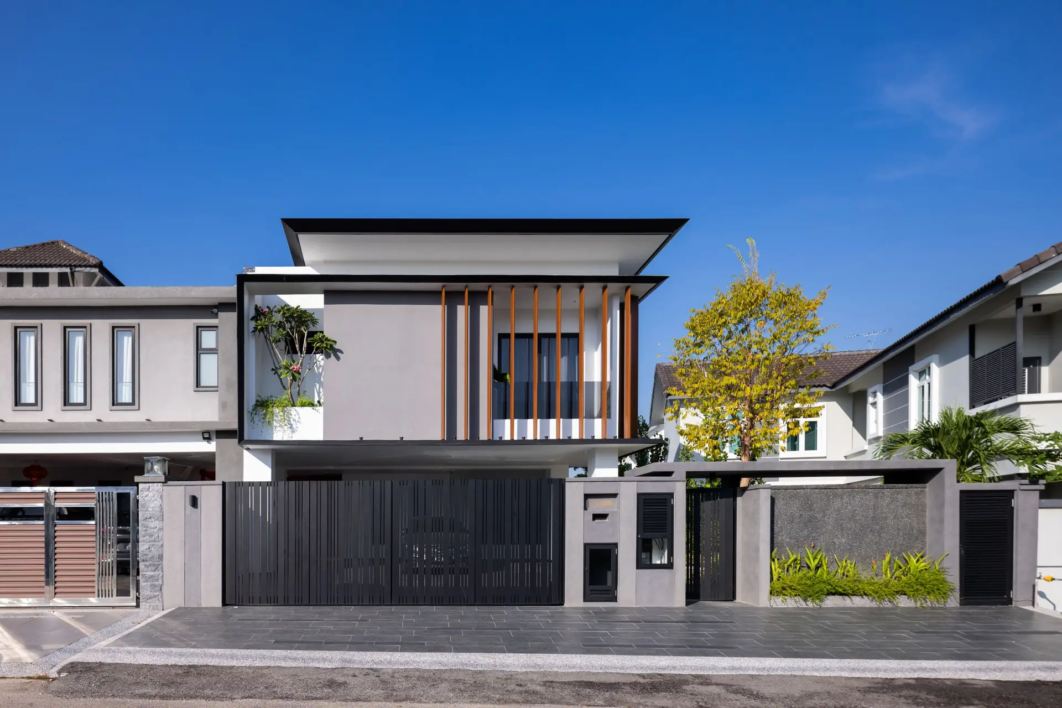
The renovation is guided by the idea of architectural layering, where multiple spatial and environmental filters are introduced between the public street and the private interior. The façade functions as a climatic buffer, combining vertical screening elements, recessed glazing, and generous roof overhangs to improve thermal comfort while preserving openness and daylight access.
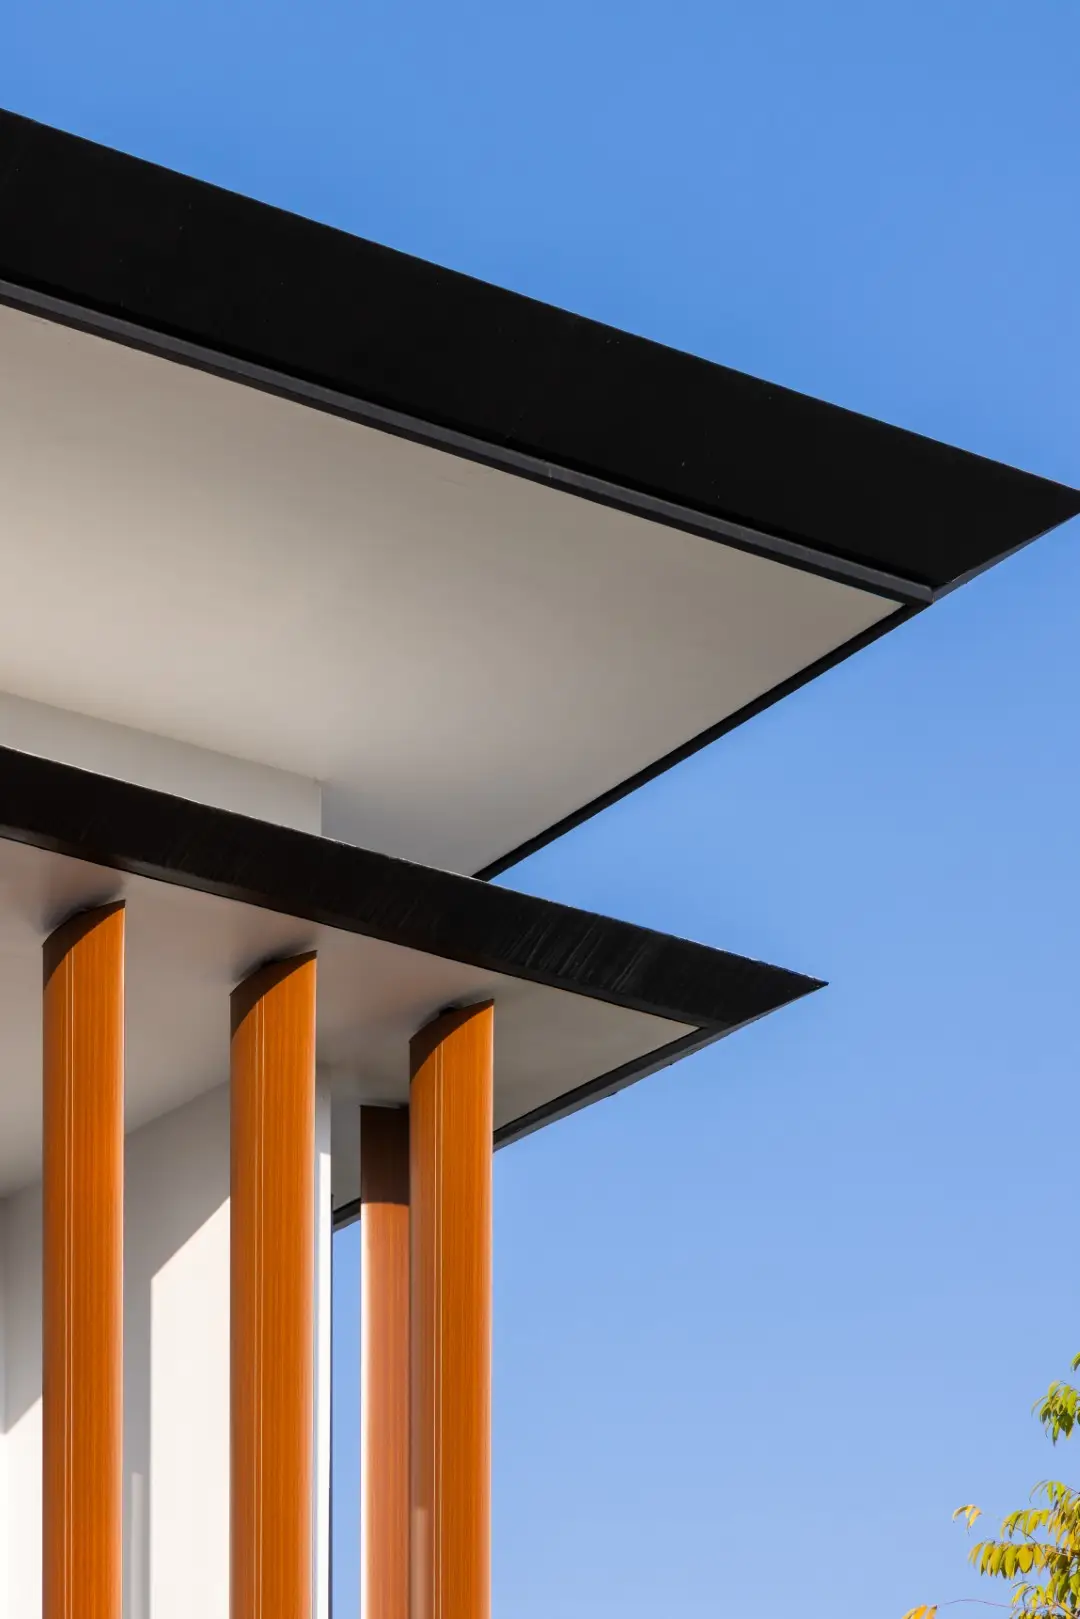
A deliberate contrast between horizontal and vertical architectural elements forms the basis of the design language. Strong cantilevered roof planes establish a sense of shelter, while the vertical fins provide visual rhythm and human scale. This composition creates a façade that appears both lightweight and protective.
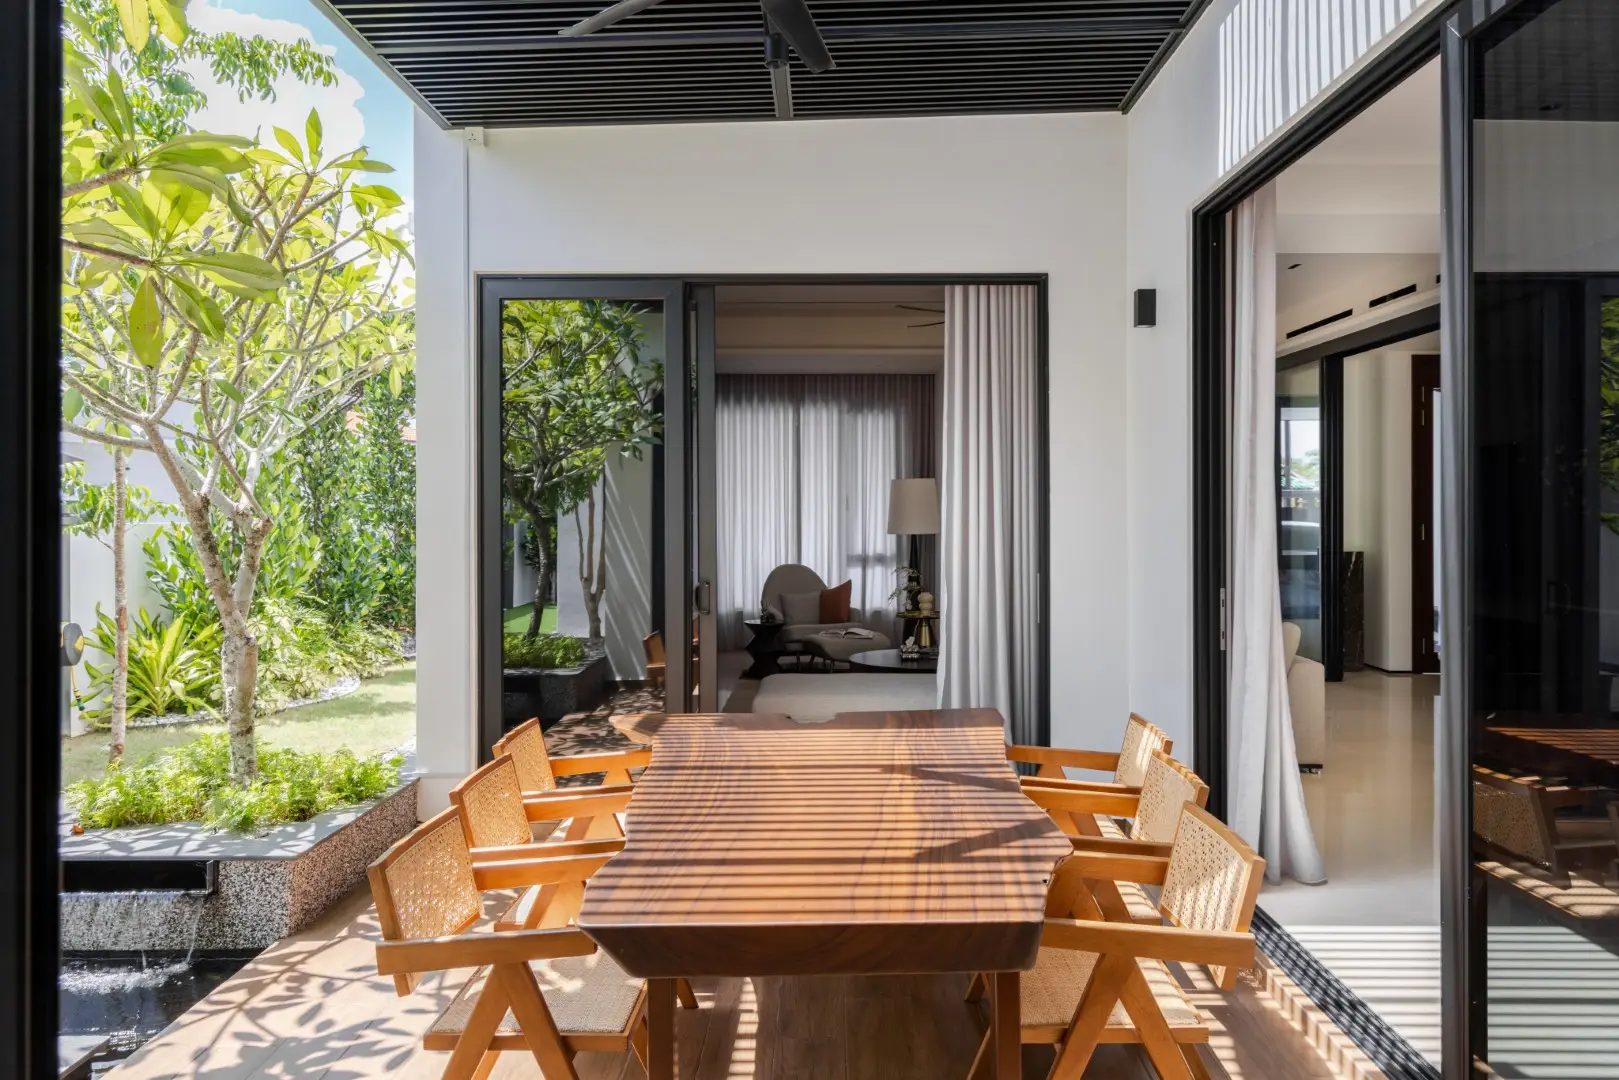
The project embraces principles commonly associated with Contemporary Tropical Architecture, where passive environmental strategies are embedded within the architectural form. Shading, ventilation opportunities, daylight modulation, and landscape integration are treated as fundamental design generators rather than secondary additions. The result is a residence that balances privacy, climatic performance, and spatial quality within a dense suburban context.