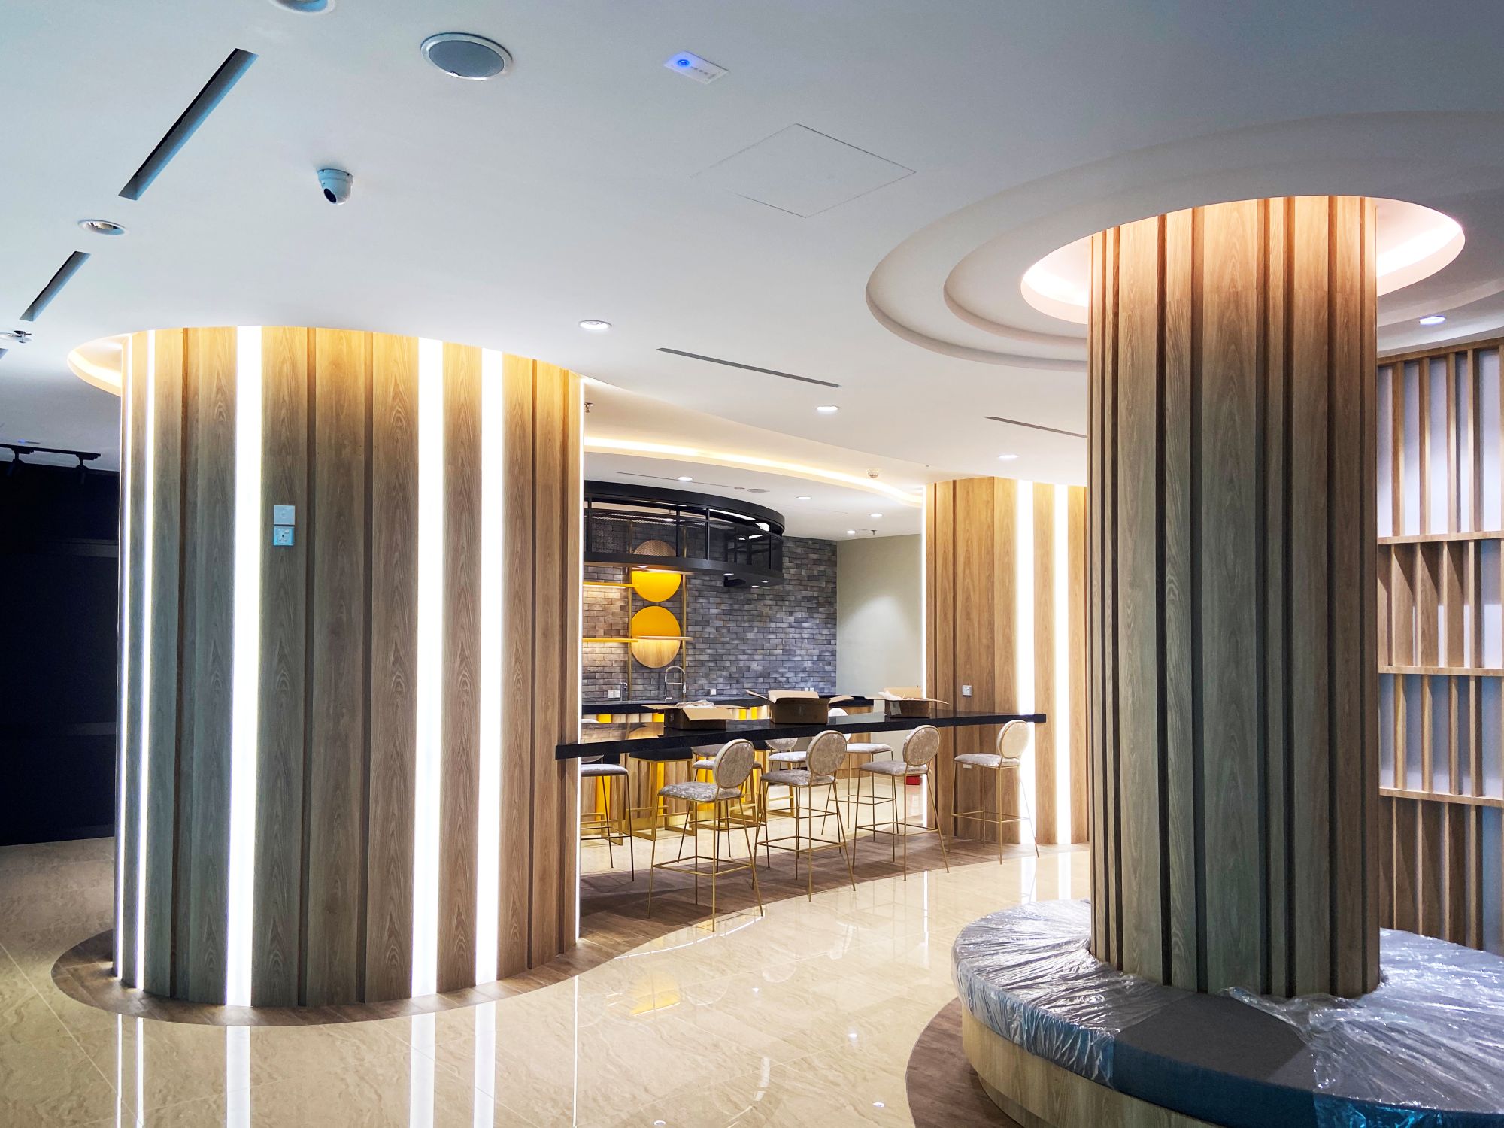
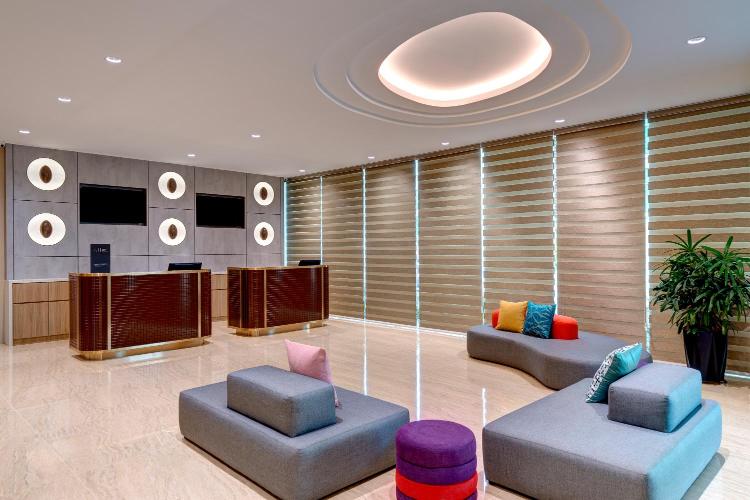
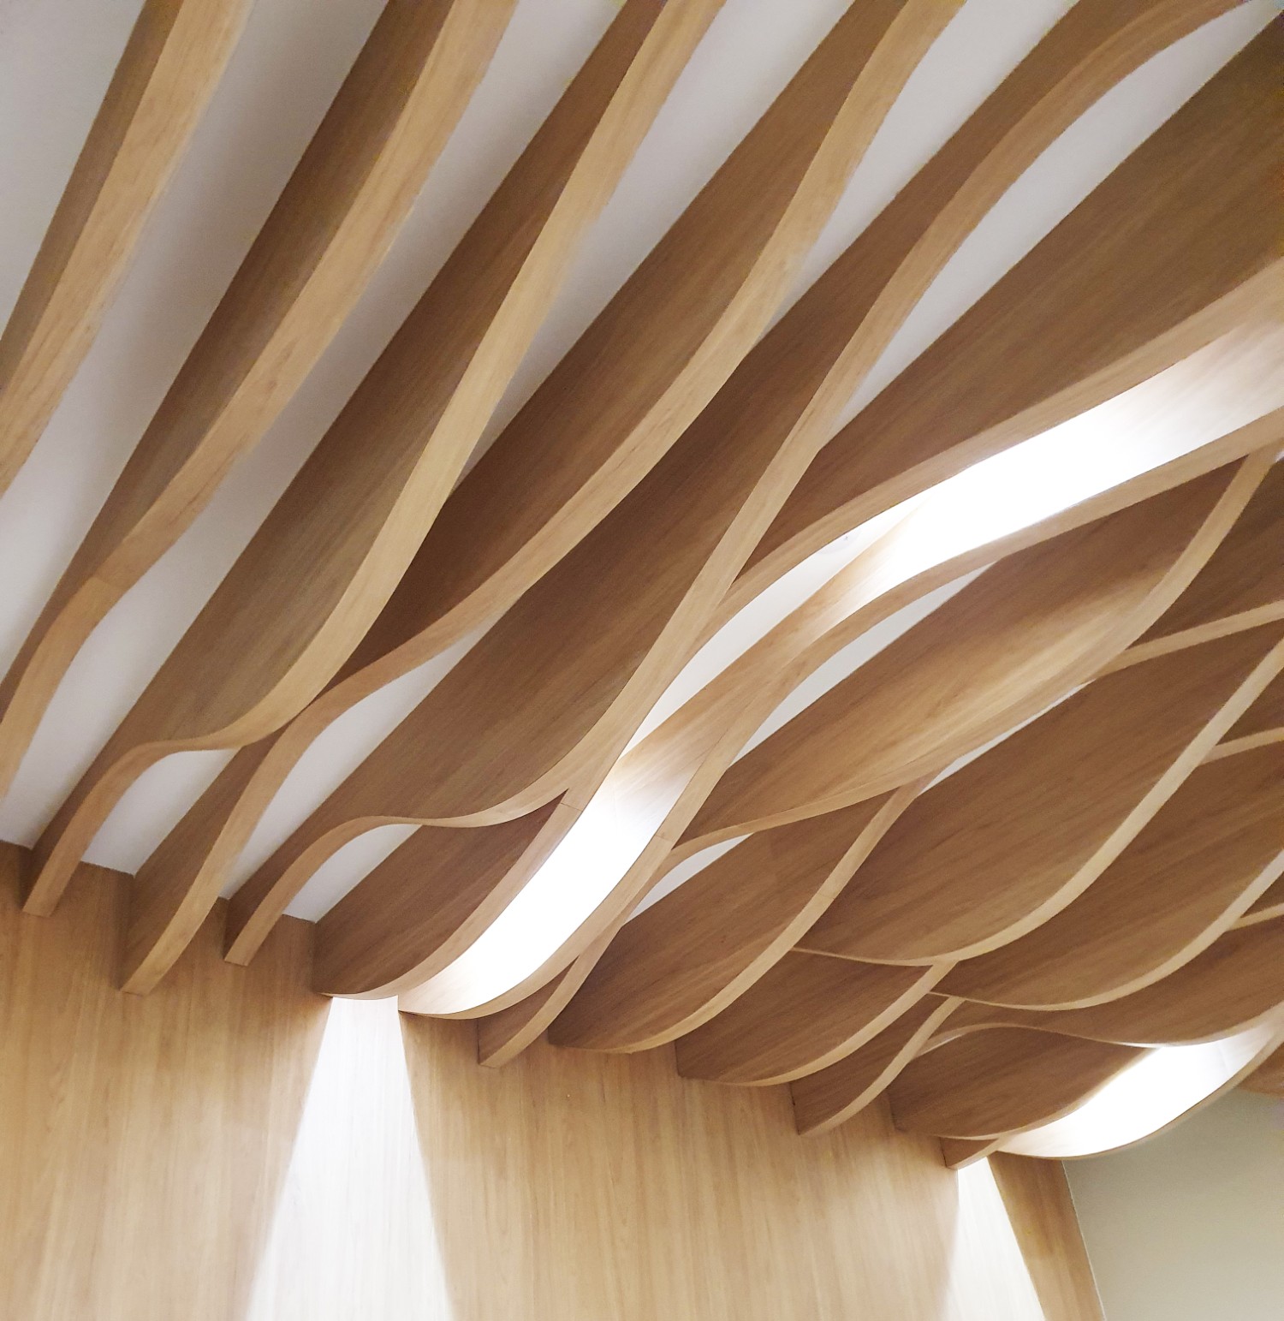
This hotel project is conceived around an interior-led hospitality experience, where spatial character, material warmth and visual identity are carefully coordinated from the point of arrival through to the guest-facing communal areas. The design seeks to balance the efficiency expected of a contemporary urban hotel with a more expressive and welcoming atmosphere. Public spaces are arranged to feel open, intuitive and socially engaging, using clear circulation, layered lighting and carefully positioned focal elements to guide guests naturally through the lobby, reception, lounge and dining areas.
The interior palette combines warm timber tones, soft neutrals, muted greys and selective accents of blue, yellow, orange and deep red. Curved reception counters, circular wall lights and rounded lounge furniture soften the geometry of the spaces, while metallic trims and dark framing introduce definition and refinement. Timber-clad columns with integrated vertical lighting become sculptural features within the lobby, creating rhythm and warmth, while polished stone flooring enhances brightness and gives the public areas a clean, contemporary finish.
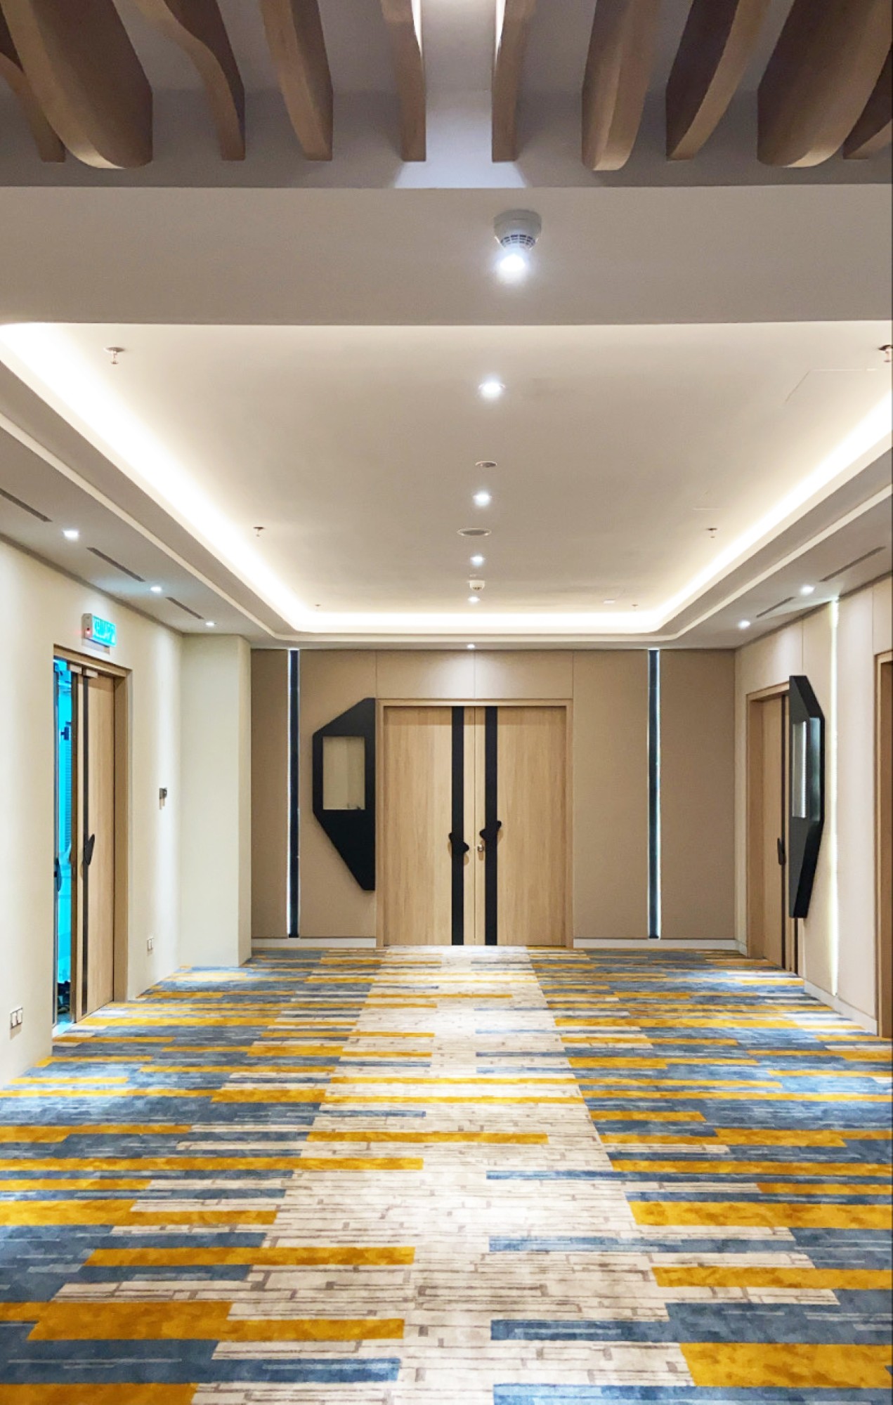
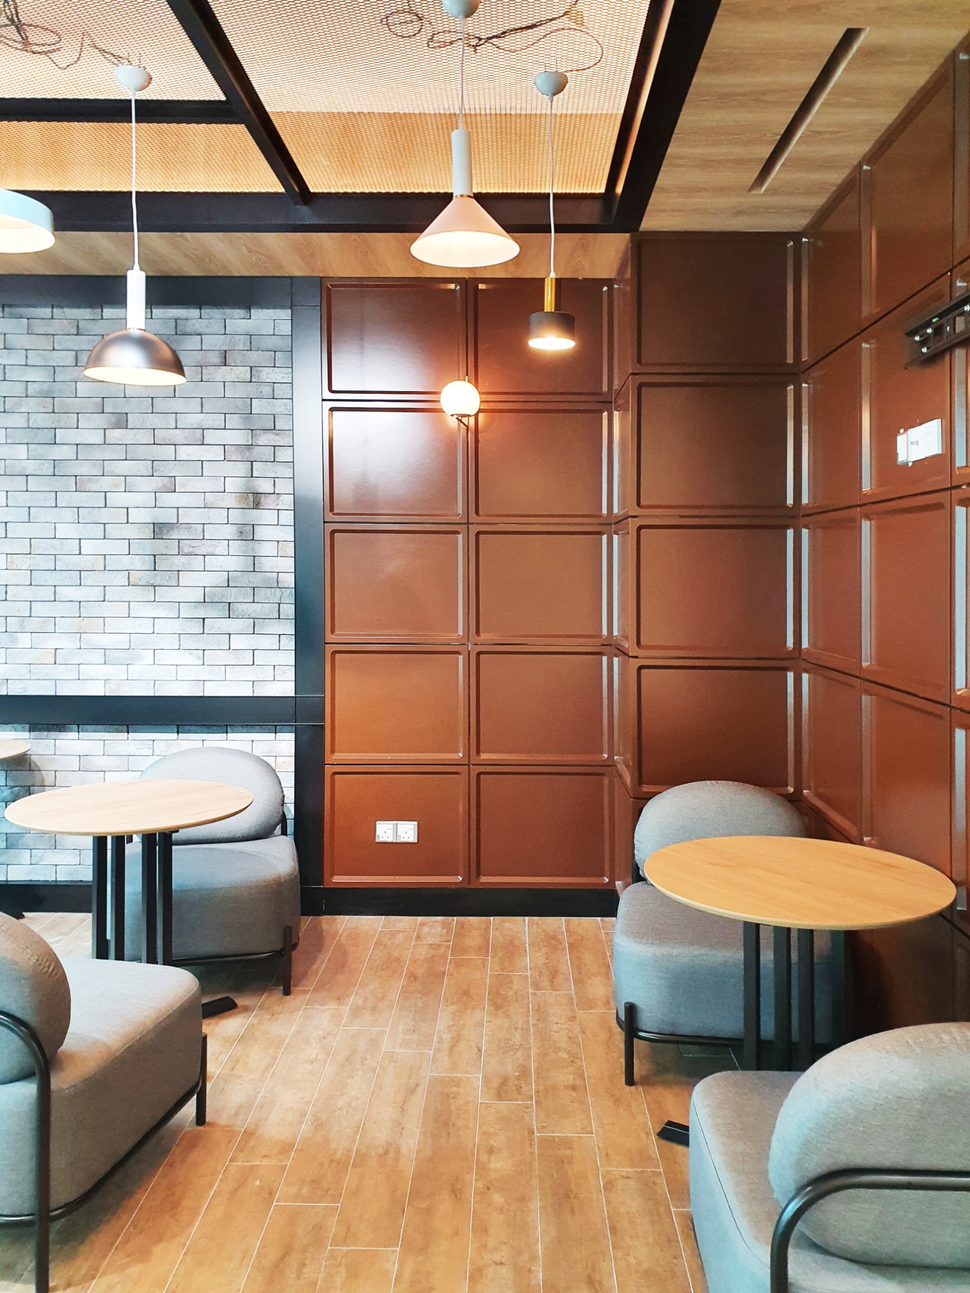
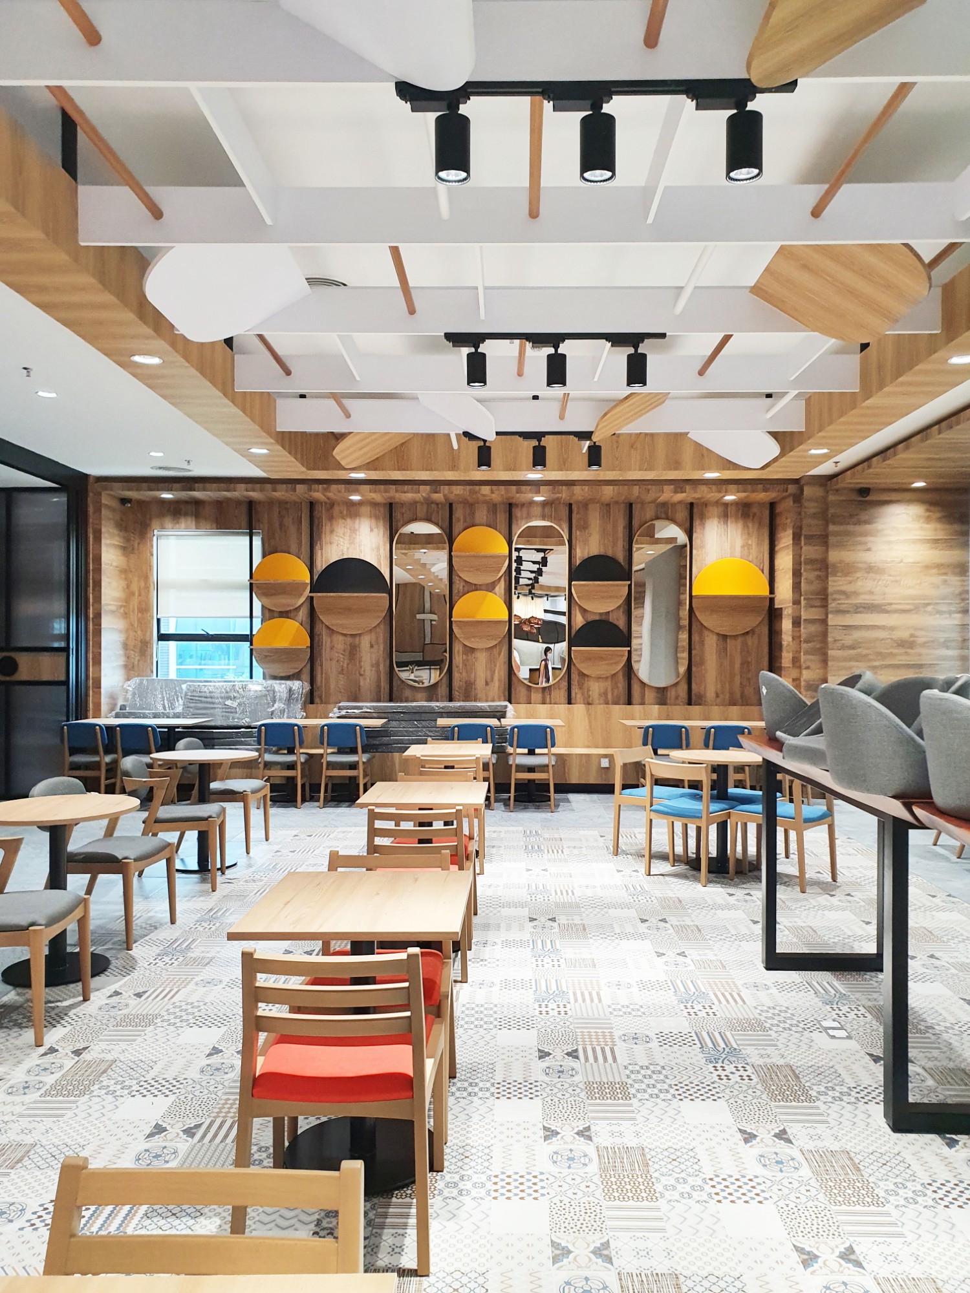
A strong emphasis is placed on texture, pattern and crafted detail. Layered timber ceiling elements, illuminated coves and decorative wall panels introduce depth overhead and along key surfaces, while patterned carpets and flooring help define circulation and activity zones. Within the café and lounge areas, natural wood finishes, feature mirrors, brick textures, pendant lighting and carefully selected furniture create a relaxed and approachable setting. The overall composition is contemporary yet playful, reflecting the character of a lifestyle-oriented hotel without compromising comfort or functionality.
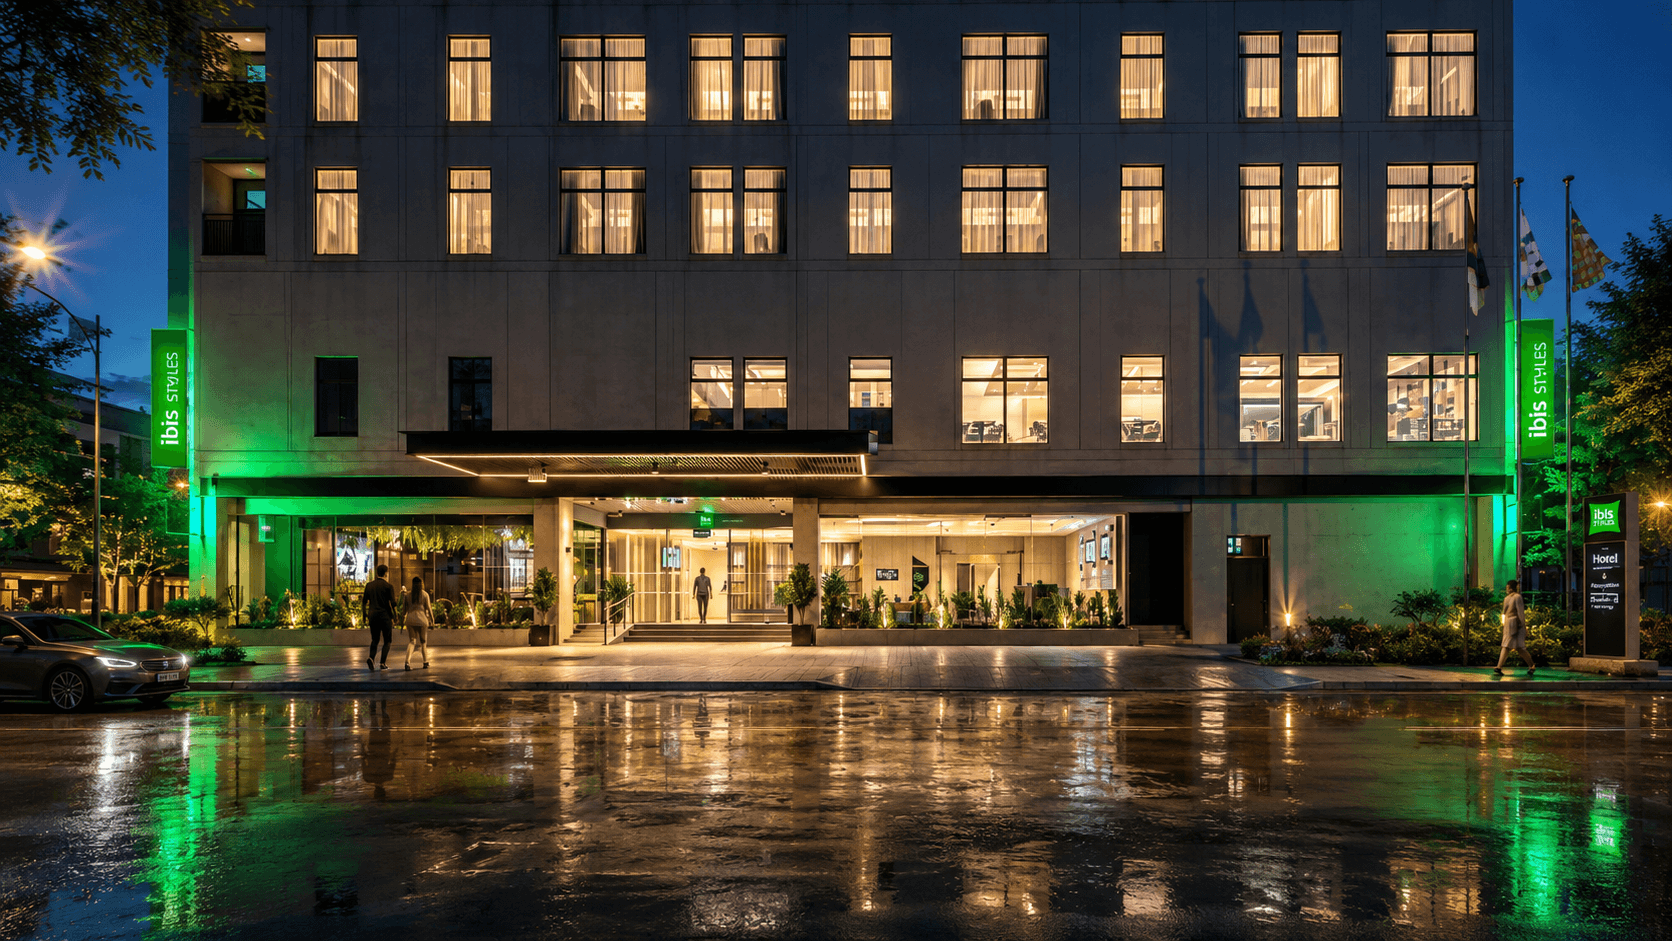
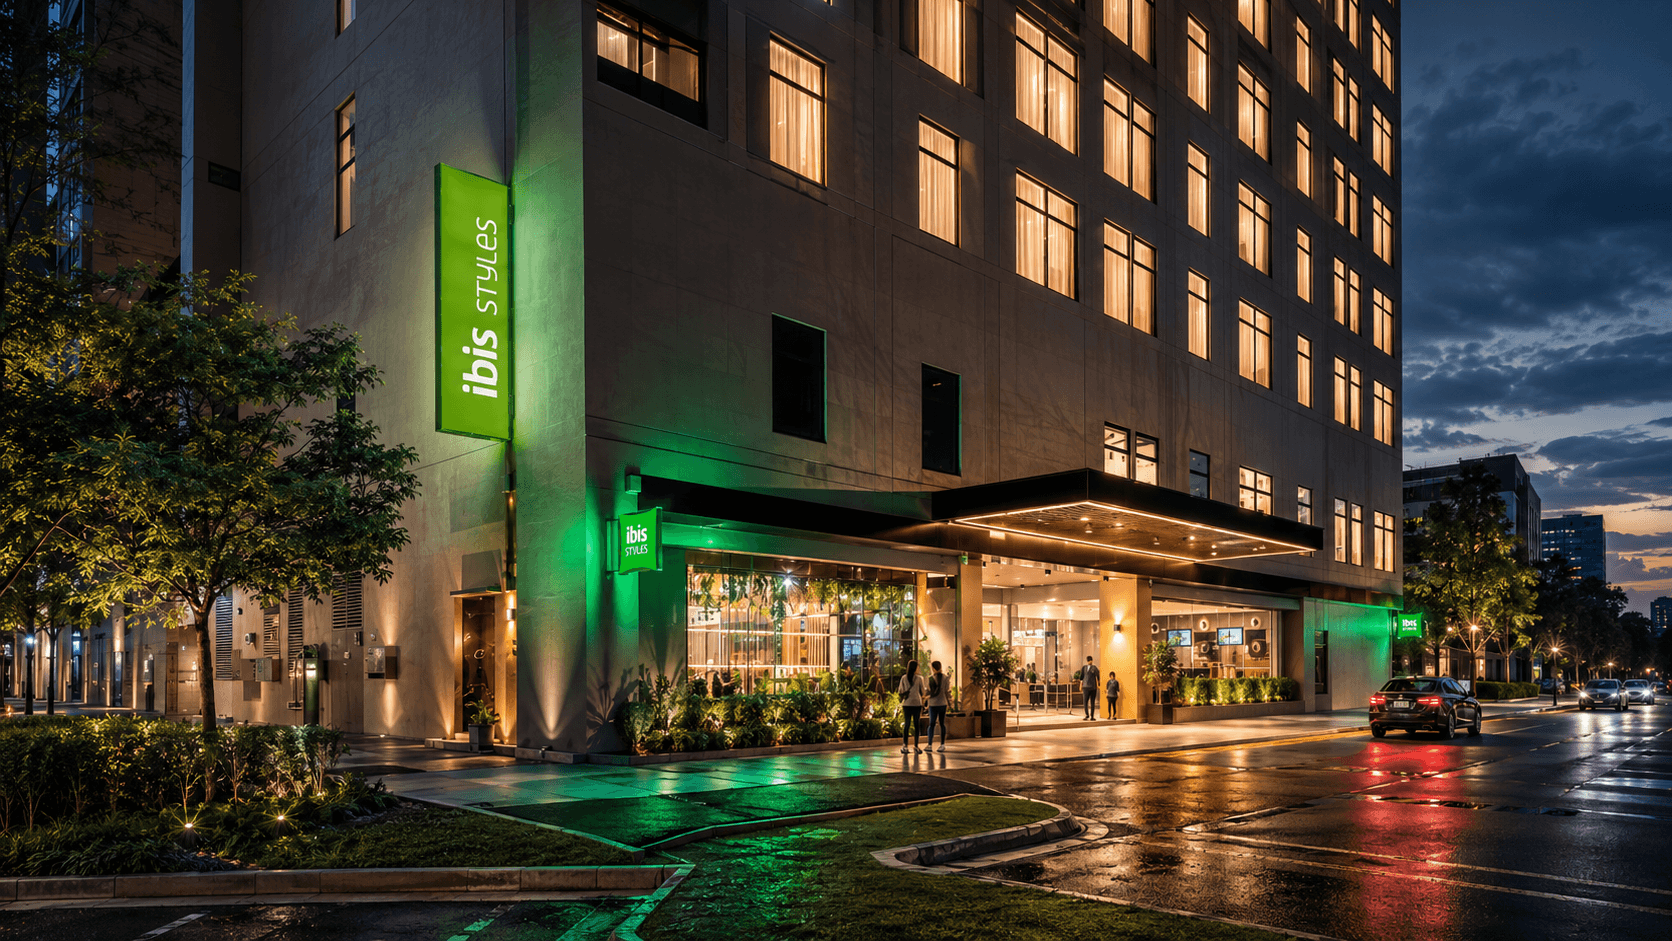
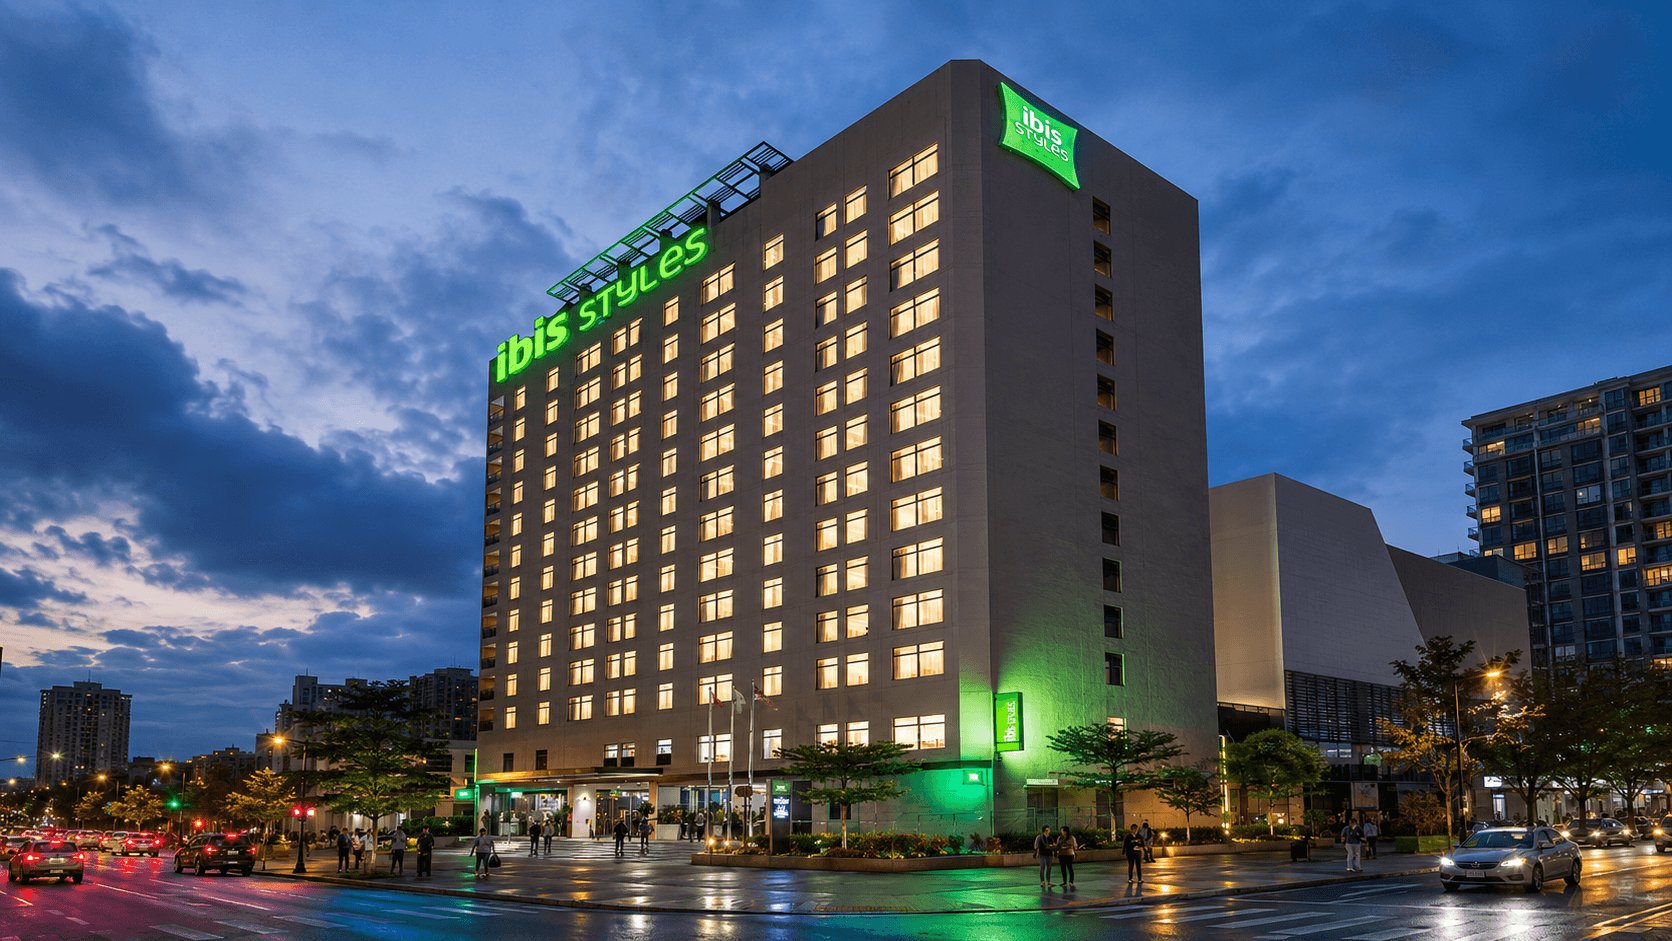
Externally, the architecture adopts a restrained urban expression defined by a compact vertical mass, a regular window grid and a calm neutral façade. Warmly illuminated guestrooms animate the elevation after dark, while the illuminated green signage provides a strong and recognisable identity within the surrounding streetscape. At ground level, the entrance canopy, transparent glazing, landscape planting and integrated lighting establish a welcoming arrival experience, connecting the interior atmosphere with the public realm and giving the hotel a clear presence both by day and at night.