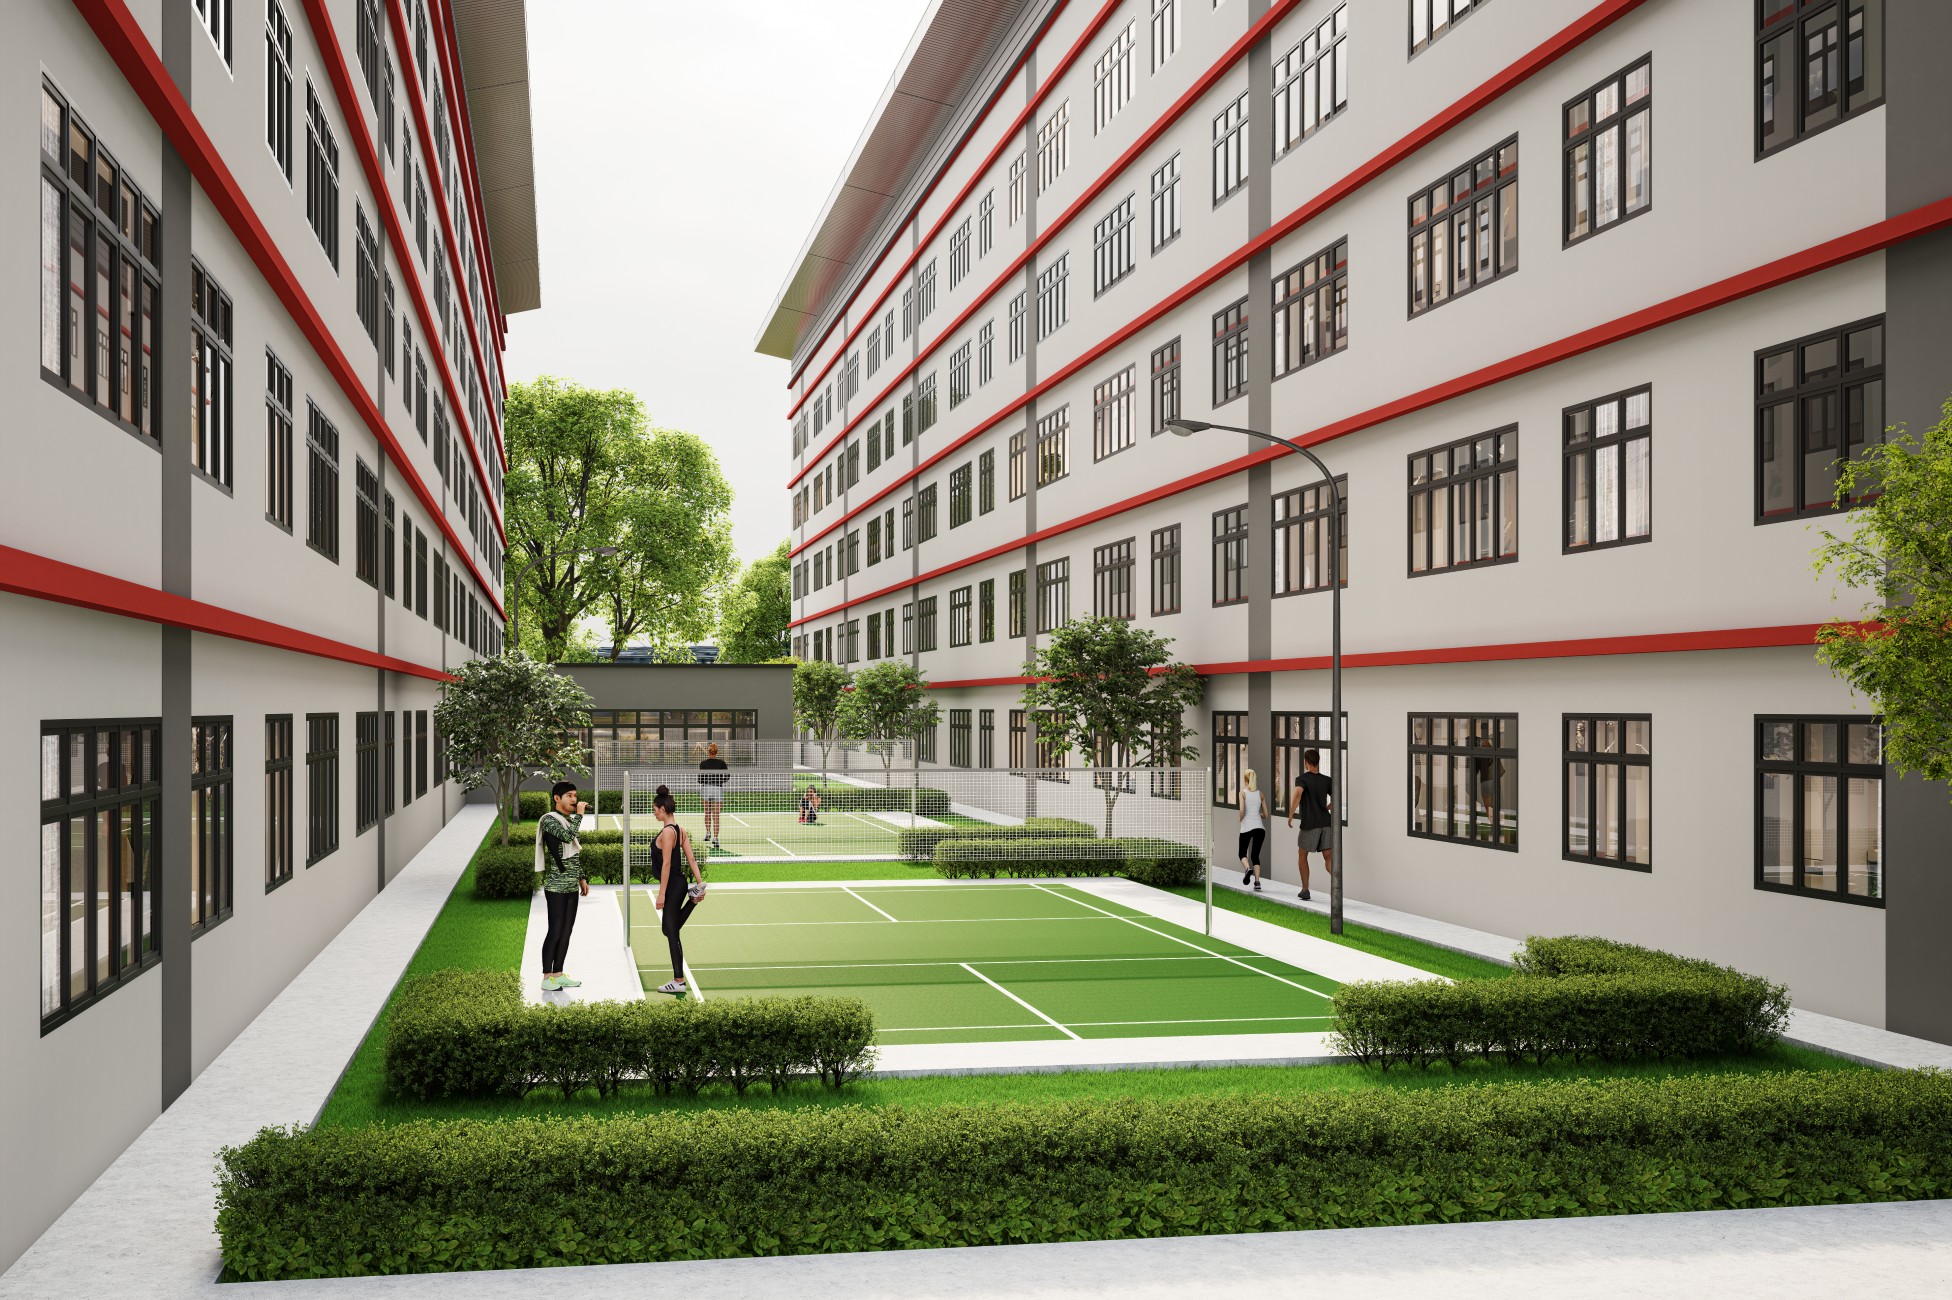
Located in Nusajaya, Johor, this purpose-built dormitory is planned as a compact residential community that balances efficient accommodation with a comfortable and well-structured living environment. The development is organised as two elongated blocks positioned around a shared internal courtyard, creating a clear and legible arrangement while allowing communal activities to remain at the centre of daily life. This configuration supports straightforward circulation, effective supervision and a strong sense of connection between the residential wings and shared outdoor spaces.
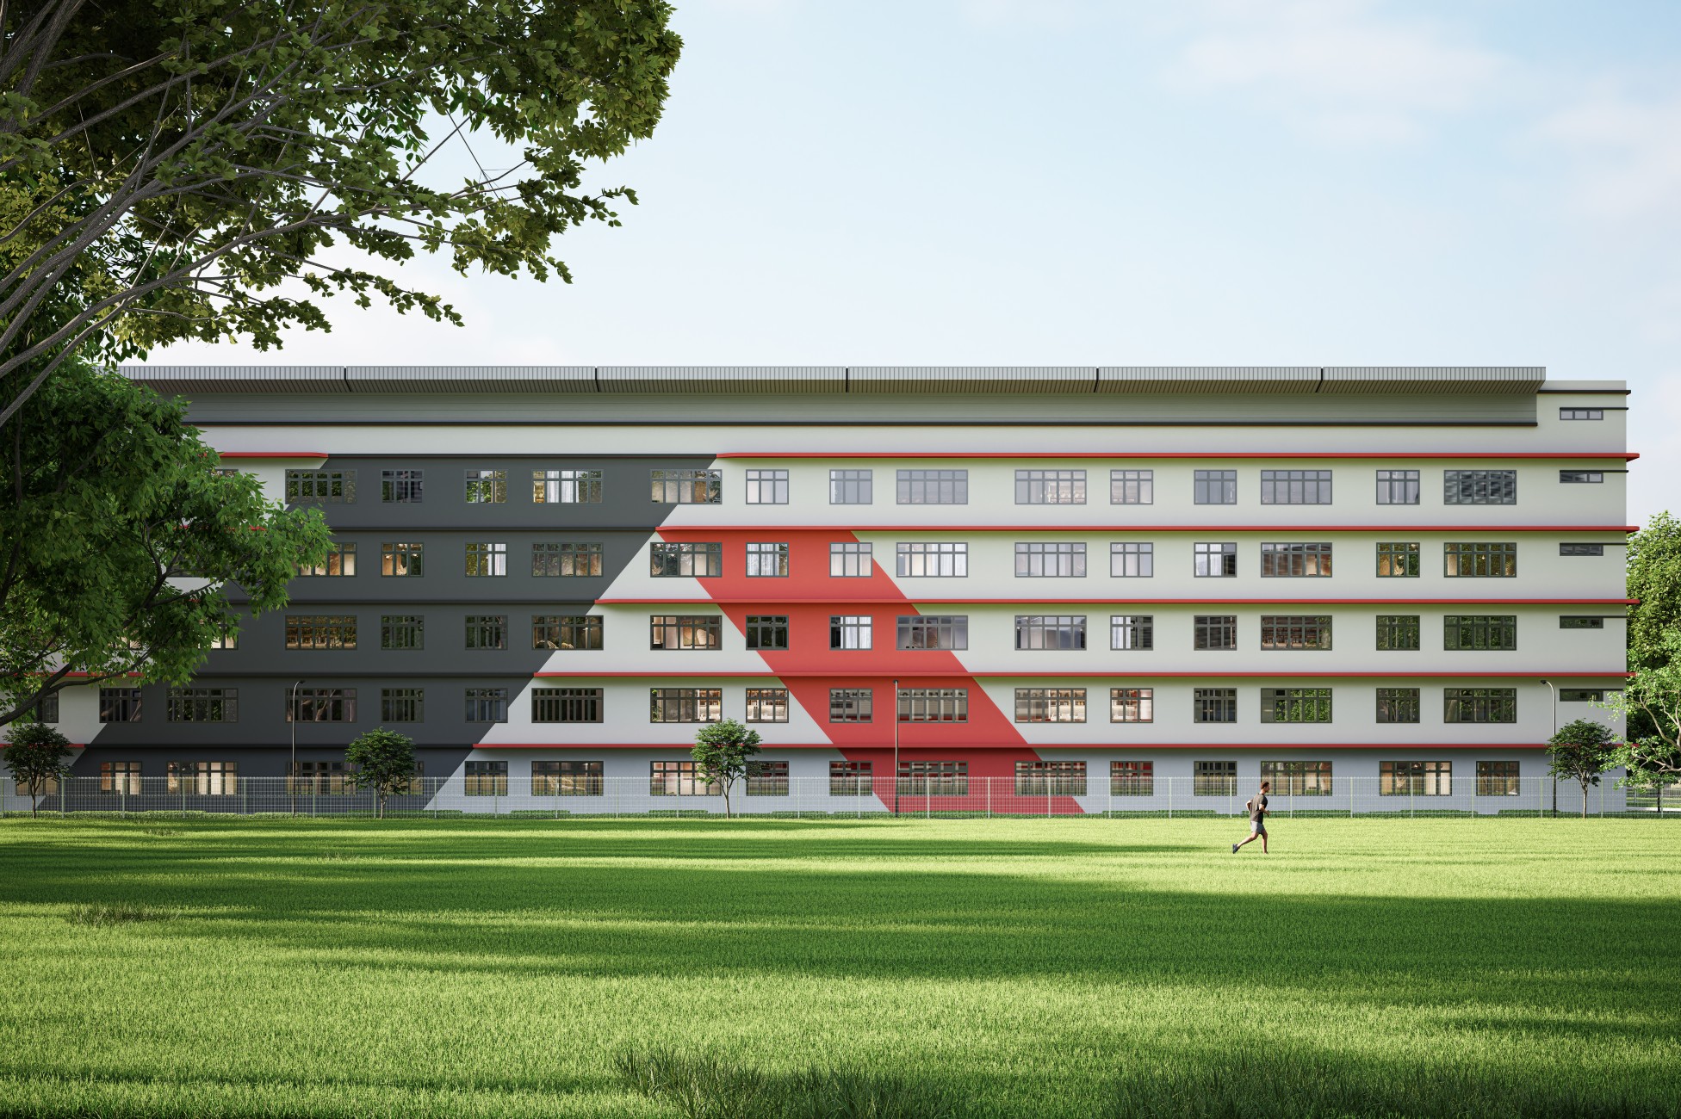
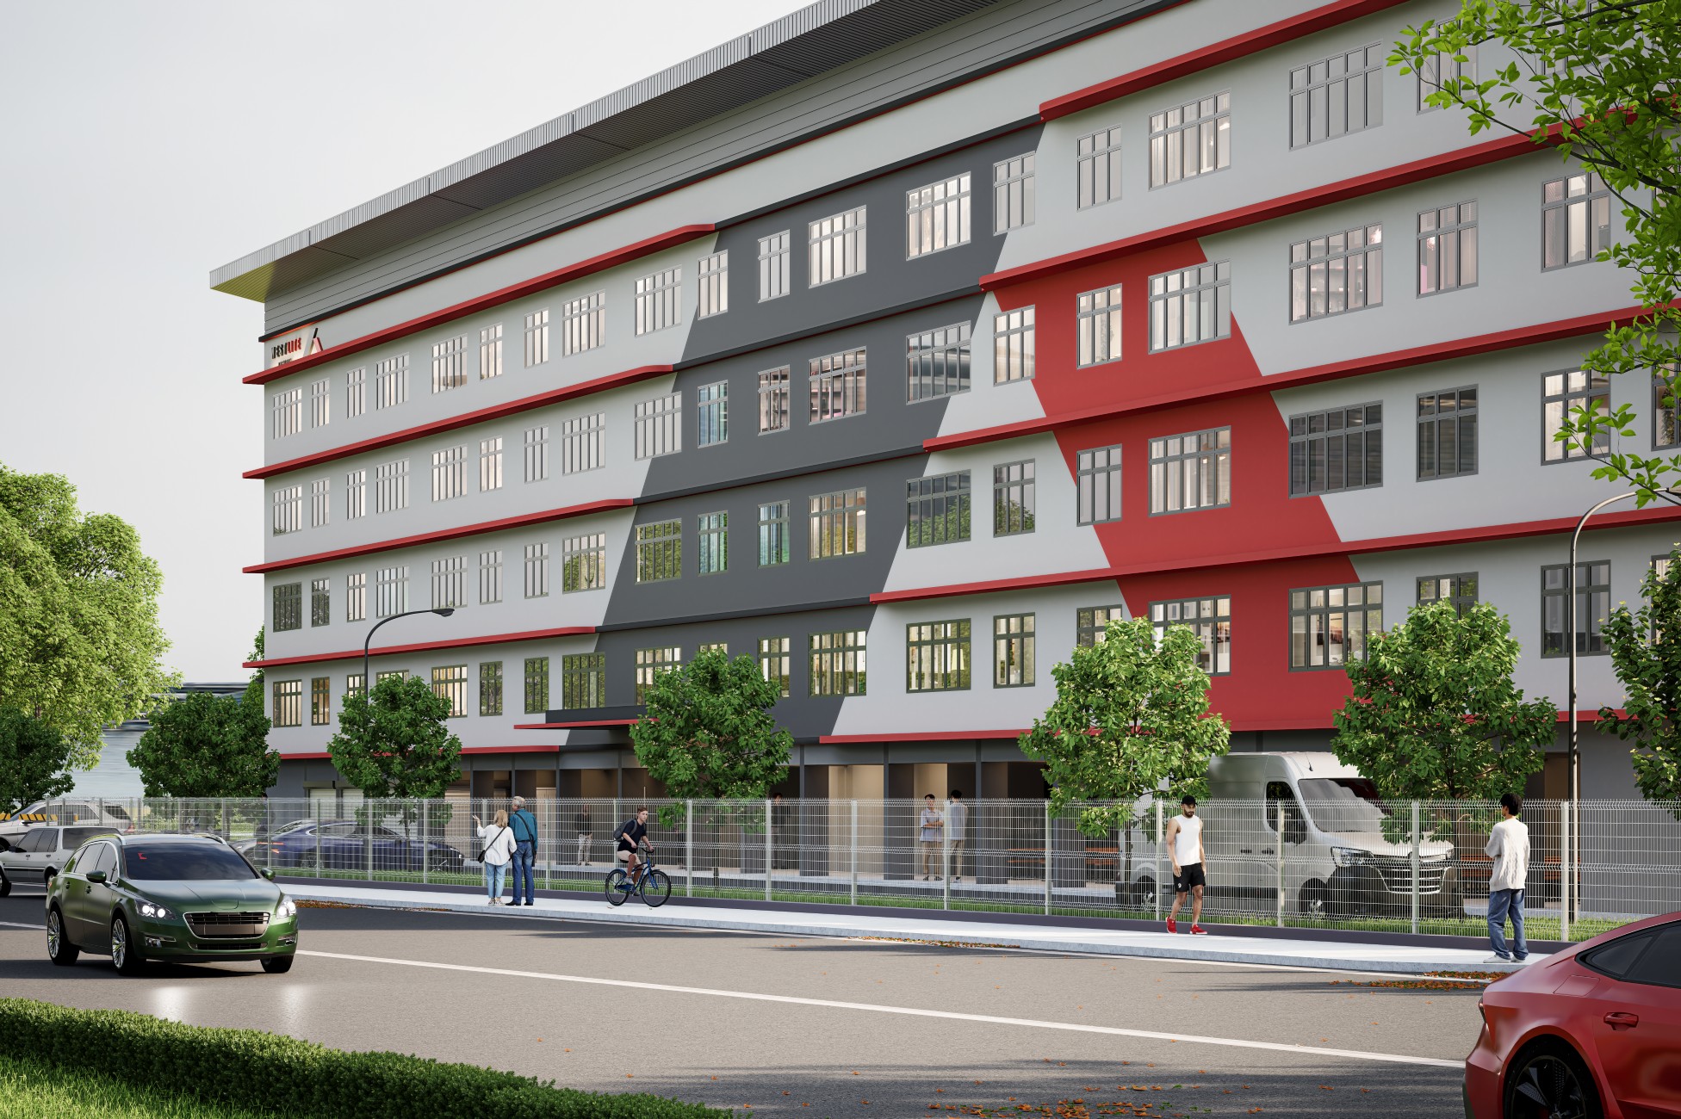
The substantial building mass is moderated through strong horizontal proportions, repetitive window bays and clearly articulated end volumes. Broad roof overhangs visually complete the composition while providing additional protection from the tropical climate. Continuous façade bands emphasise the length of the buildings, while changes in tone and geometry divide the long elevations into smaller, more balanced sections. The regular window arrangement reflects the modular organisation of the accommodation units and establishes an orderly architectural rhythm throughout the development.
A restrained palette of off-white and charcoal grey forms the base of the façade, complemented by bold red horizontal bands and angular graphic accents. These red elements strengthen the building’s identity, define the individual floor levels and introduce movement across the otherwise repetitive elevations. The material selection prioritises durability and ease of maintenance, combining painted rendered surfaces, metal-framed windows, profiled roof coverings, lightweight entrance canopies and robust ground-floor finishes suited to intensive residential use.
Landscape and communal facilities are integrated into the planning to enhance the overall quality of the living environment. The internal courtyard accommodates recreational courts, planted edges and pedestrian routes, offering residents accessible opportunities for exercise, interaction and relaxation. Perimeter planting, shaded walkways and landscaped setbacks soften the large building volumes and create a more welcoming interface with the surrounding neighbourhood. The result is a functional yet distinctive dormitory development that brings together efficient planning, durable materials and a strong contemporary identity.