

PDG Data Center
In the digital age, data centres have become the critical infrastructure that powers economies, industries, and everyday life. This development is conceived as more than a technical facility—it is designed as a resilient, future-ready campus where performance, reliability, and operational efficiency are expressed through architectural clarity.
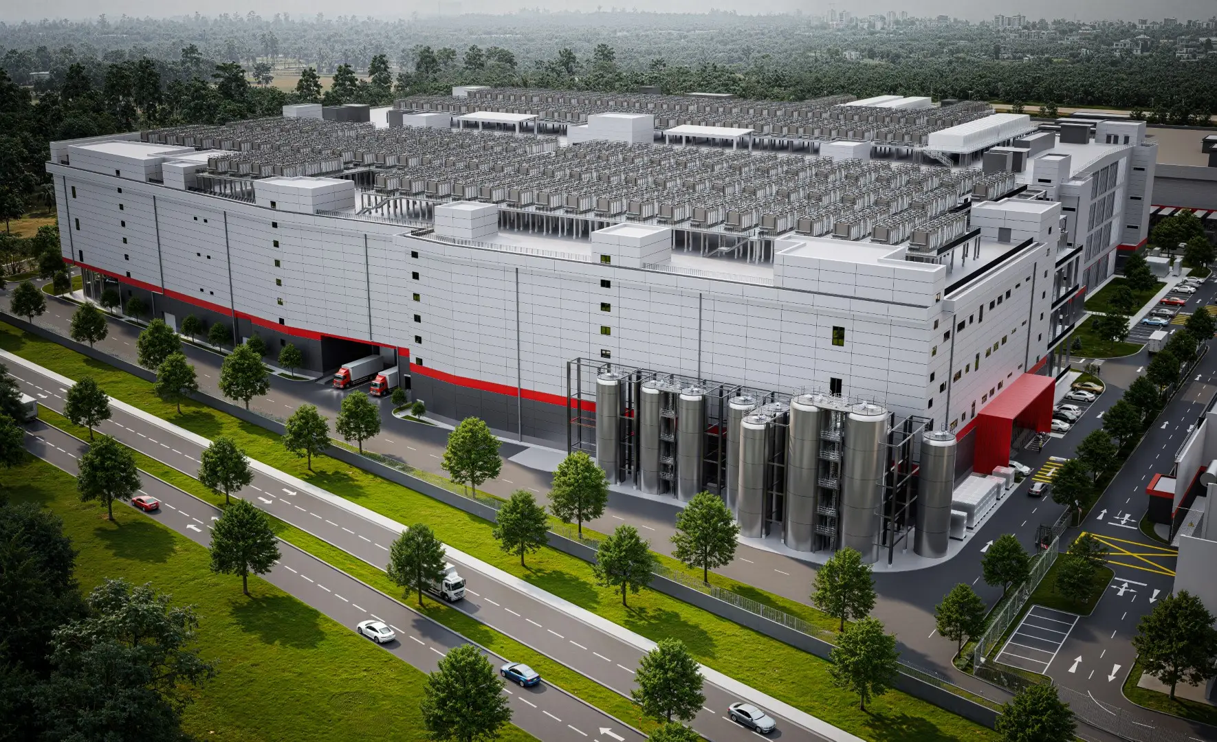
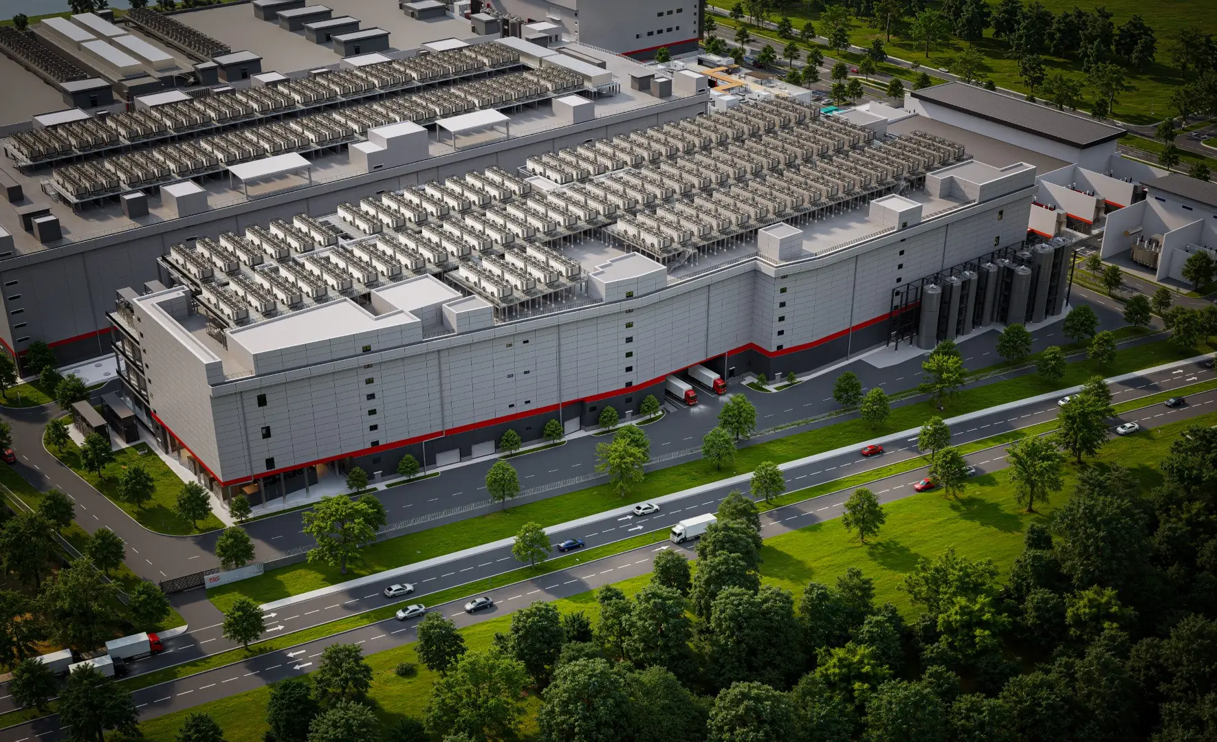
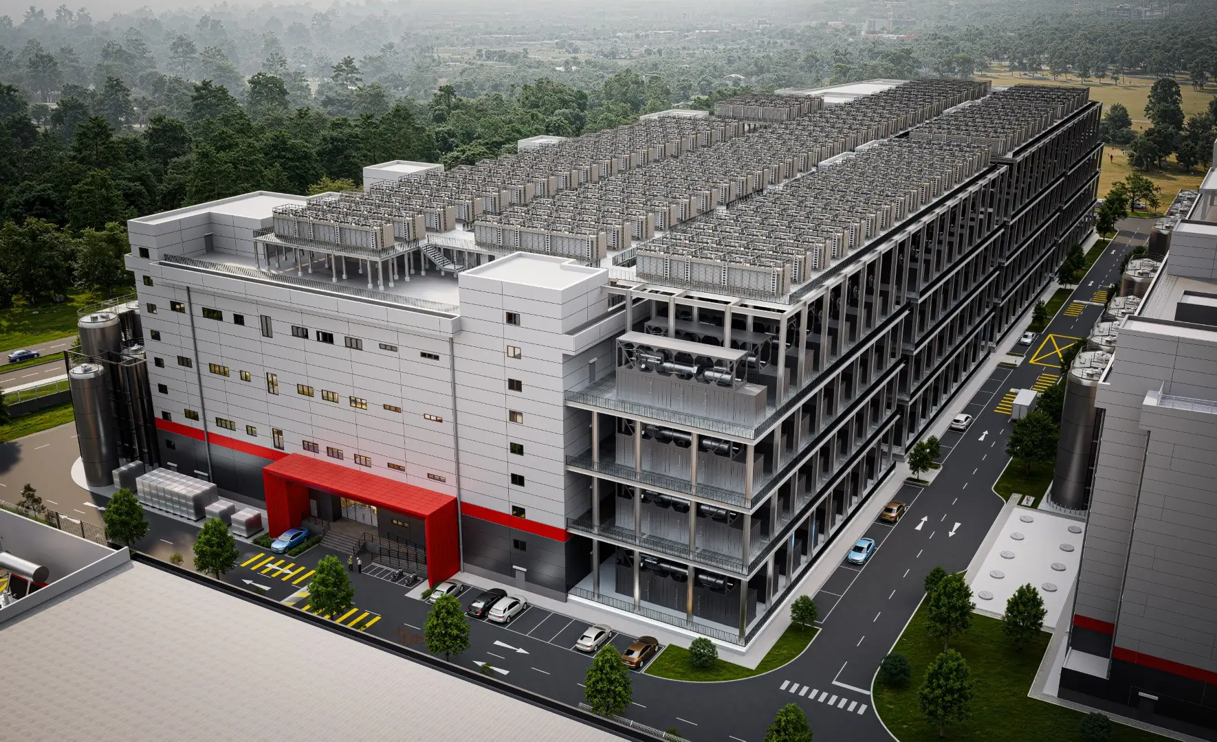
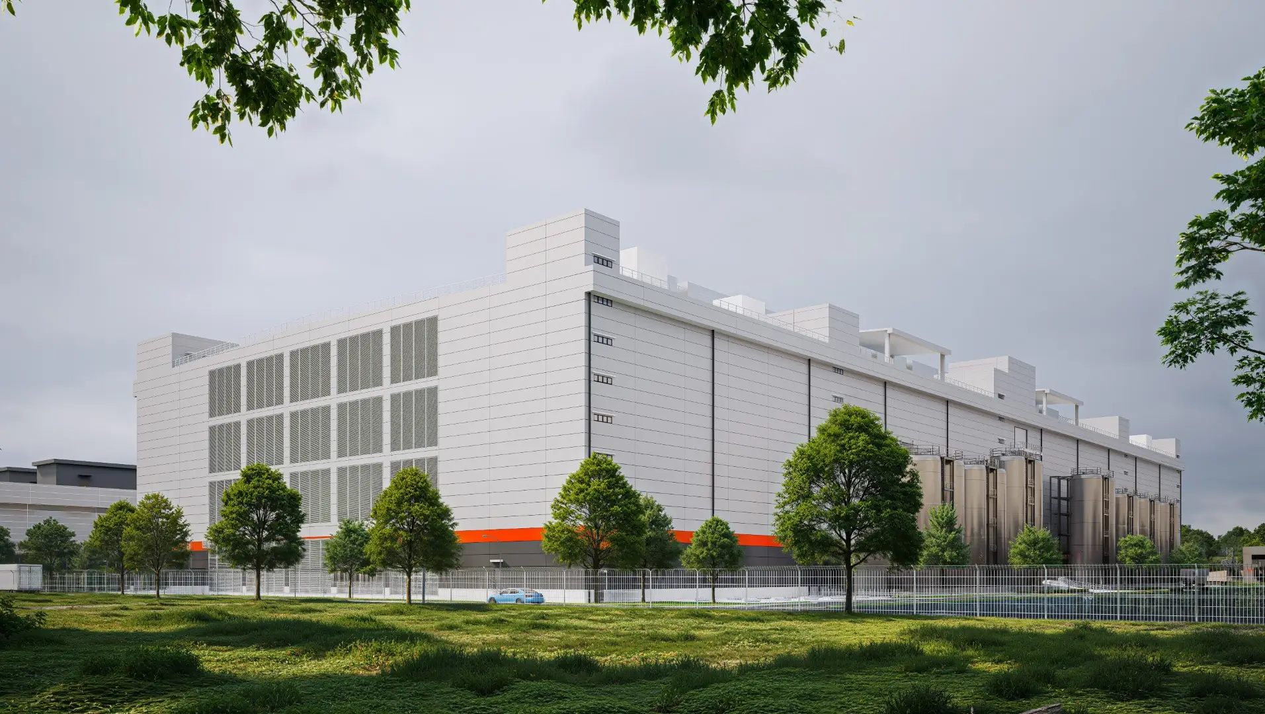
The masterplan adopts a campus approach, organising multiple data hall buildings and supporting facilities within a highly structured framework that prioritises scalability, security, and seamless operational flow. The composition is defined by strong geometric forms and a disciplined architectural language, reflecting the precision and robustness required of mission-critical environments.
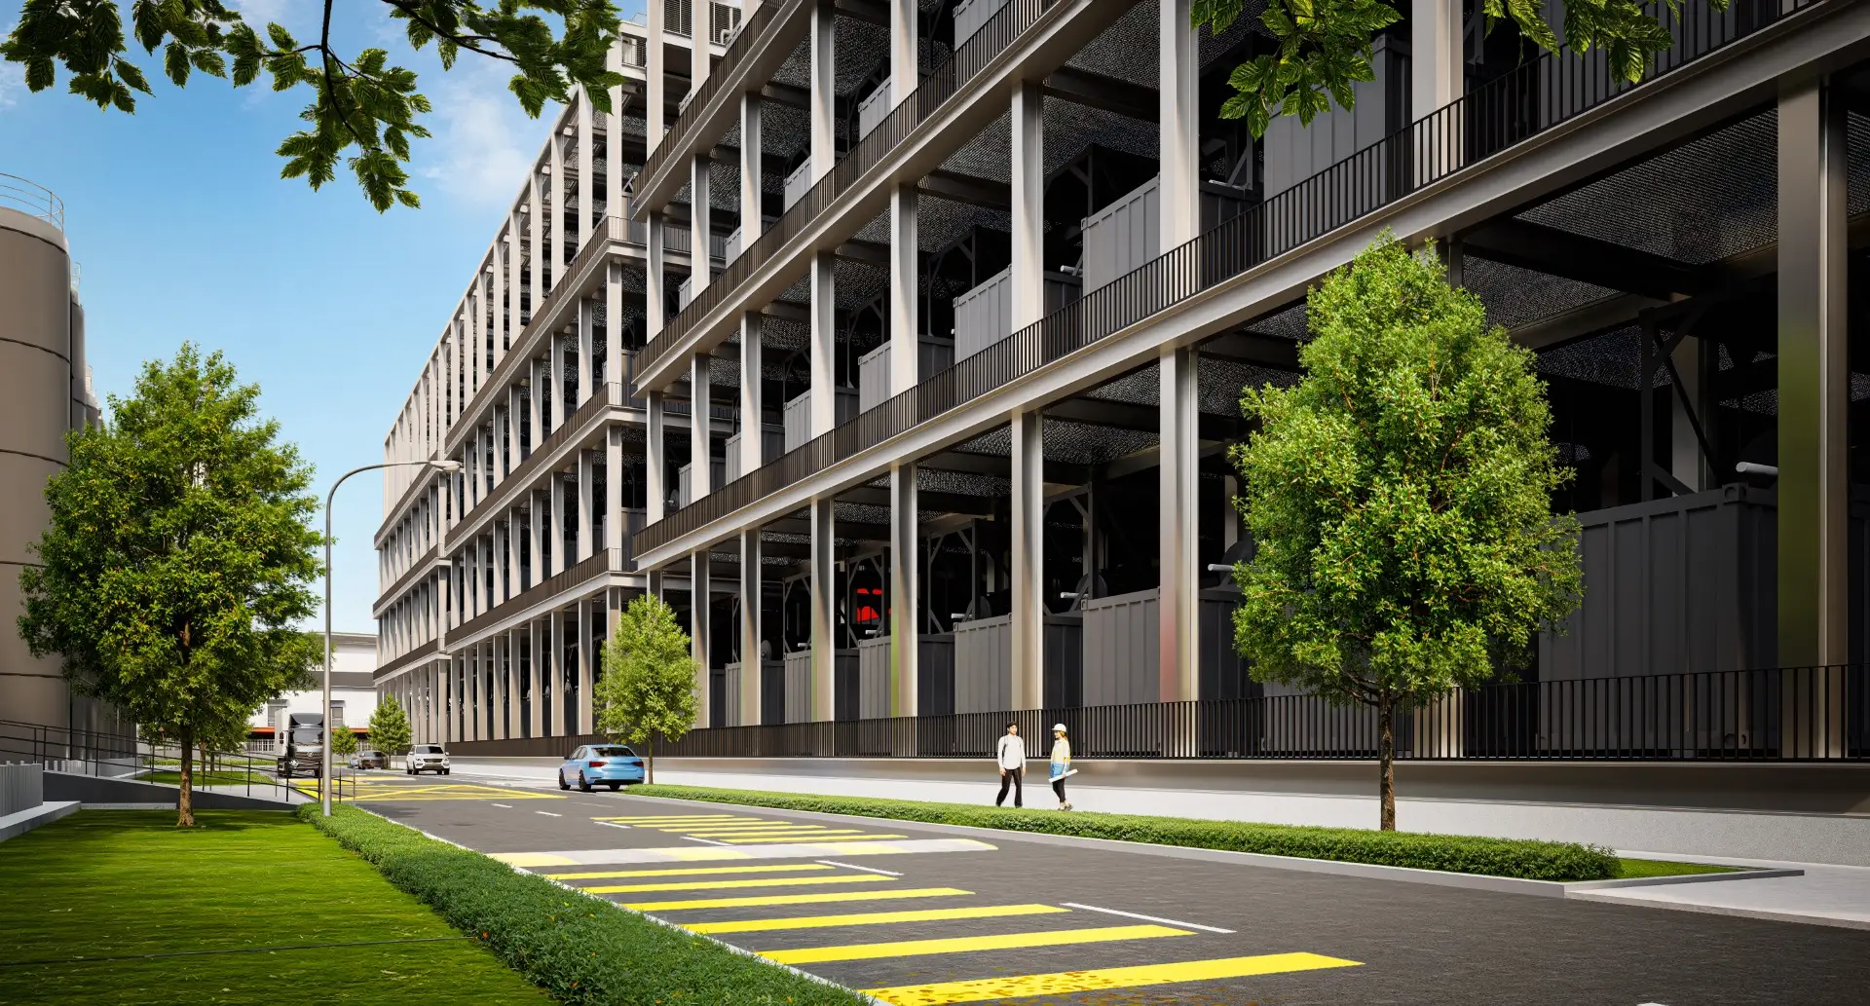
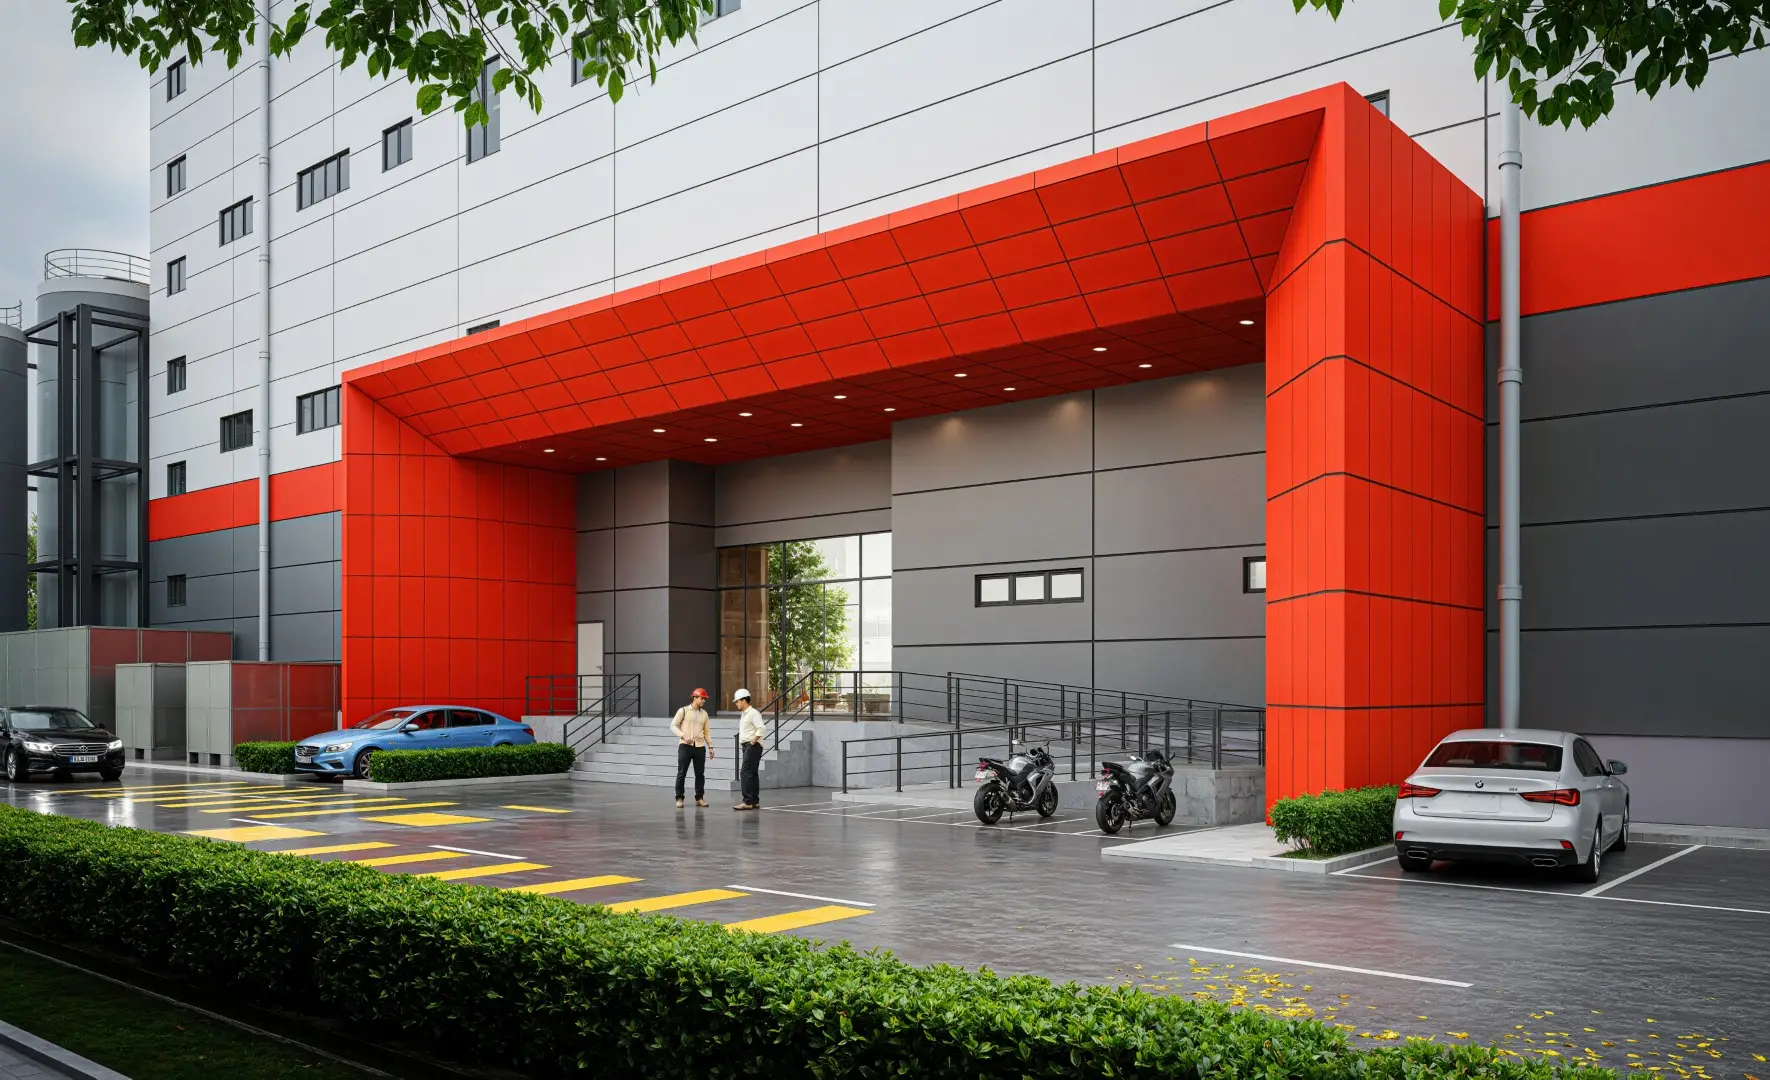
The architecture balances industrial functionality with environmental sensitivity. Large-scale building masses are carefully integrated within a landscaped setting, softening the visual impact of the facility while establishing a harmonious relationship with the surrounding natural environment. Tree-lined boulevards, generous green buffers, and open spaces contribute to a campus character that enhances both operational performance and user experience.
A restrained material palette reinforces the development’s identity, with clean façades and carefully articulated details expressing durability, technological advancement, and long-term adaptability. The result is an architecture that communicates confidence and permanence while remaining adaptable to the evolving demands of digital infrastructure.
This data centre campus embodies a vision of infrastructure as architecture—where engineering excellence, environmental stewardship, and operational resilience converge to create a benchmark for next-generation digital facilities.