
MK House
The MK House adopted cluster organization in its layout planning, with common areas such as altar, living hall and dining hall arranged along a linear corridor. This is deemed most suitable after taking into account the ‘Feng Shui’ point of view, in which individual spaces are to be separated into their own ecosystem, but still connected with each other in a universal sense.
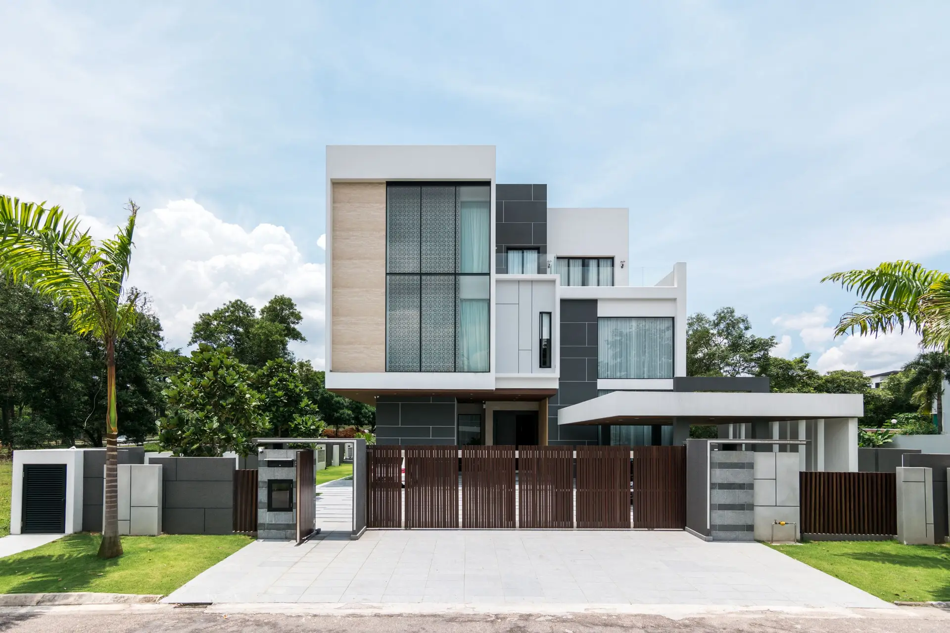
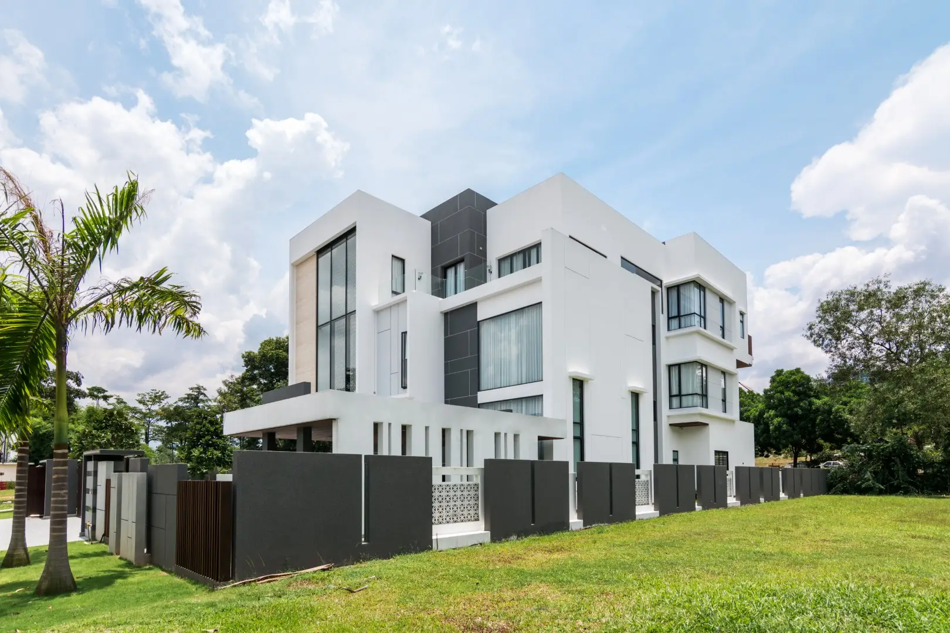
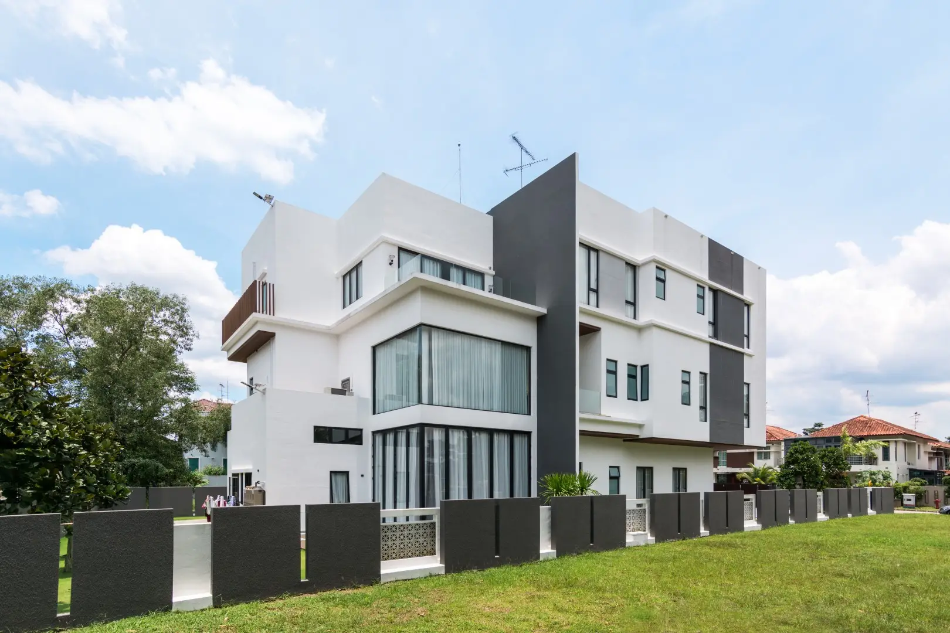
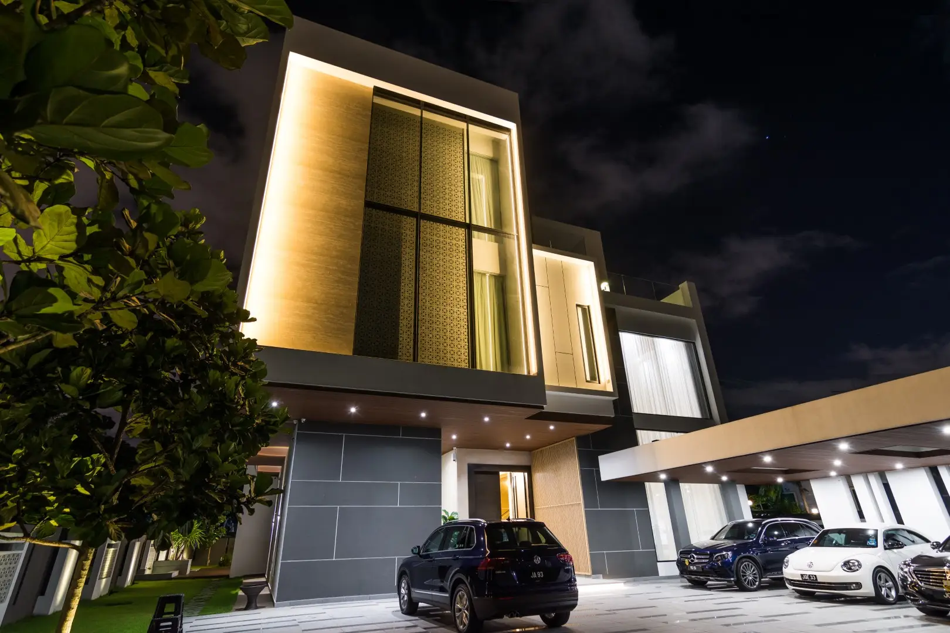
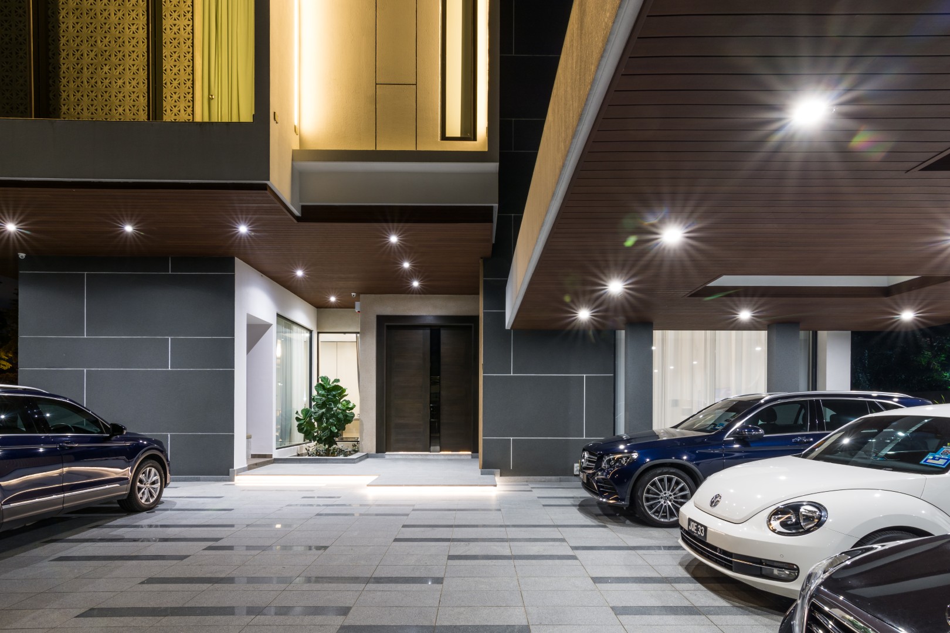
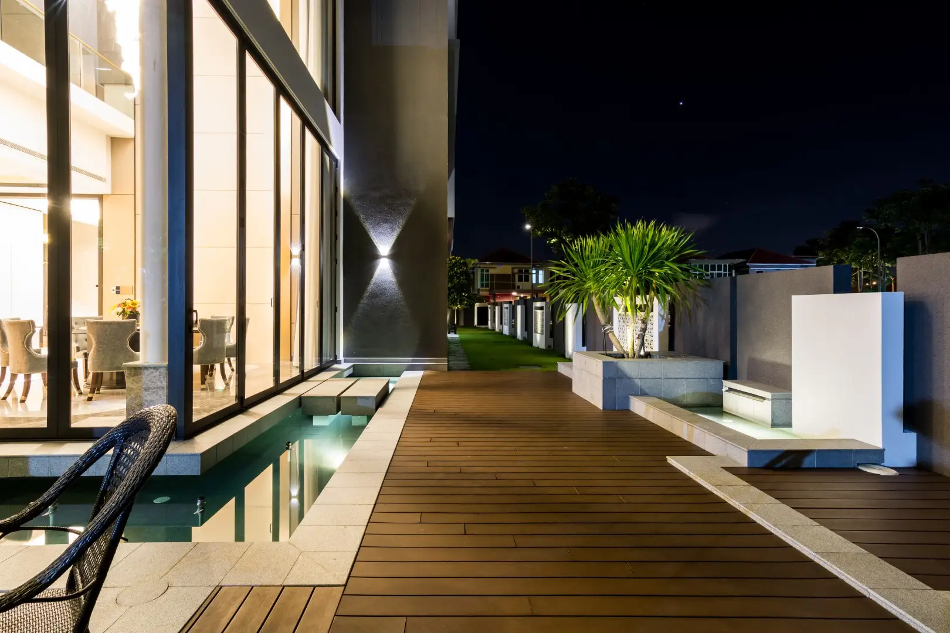
The complex is also characterized by the design of the building massing, with cubes of different sizes stacked on top of each other to create a unique visual effect. The façade of one of the cubes features ventilated blocks and travertine marble, giving it an elegant feel. Ventilation blocks and wide glazed openings on the other cubes also bring sunlight into the interior spaces, creating an interplay of light and shadow. This exploration of upper and lower architectural forms in the design helps to emphasis the variation of horizontal planes in the three-storey house, adding to the sense of architectural hierarchy.
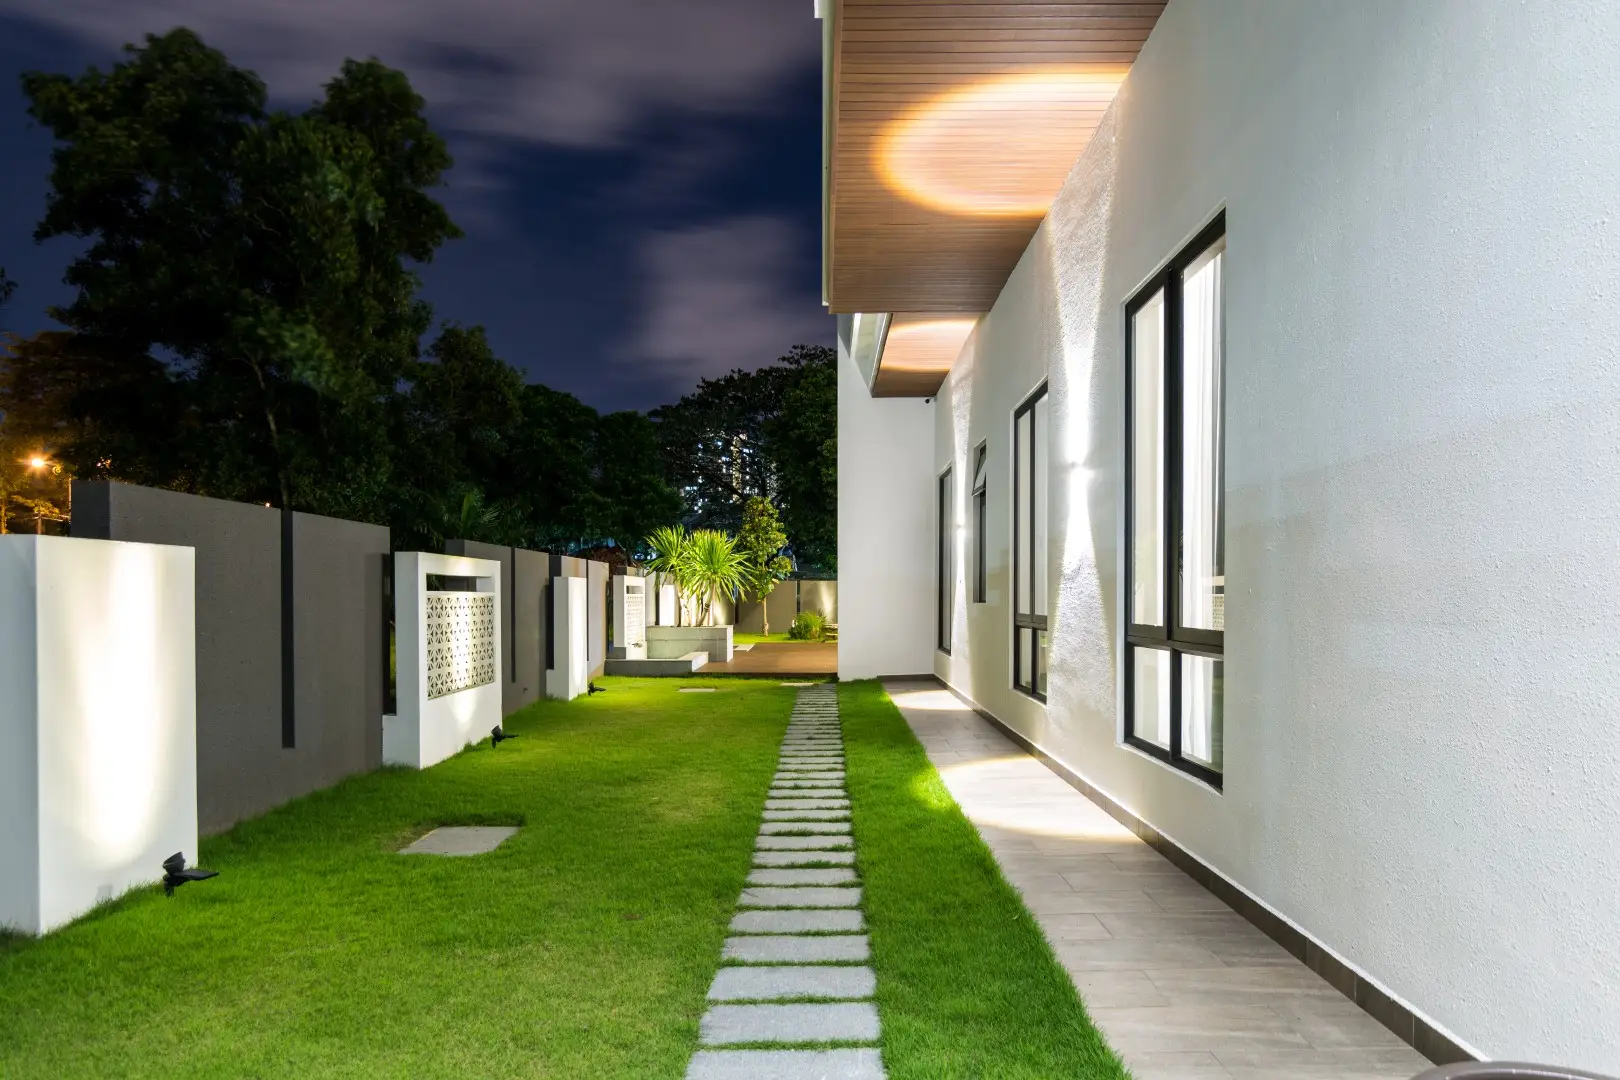
The clarity of form and the use of timber, marble and colour in the composition of materials creates a cohesive design palette for a modern and contemporary look. The warm textures of timber, the luxurious textures of marble and the subtle use of colour result in a building that is both visually rich and harmonious.
Overall, MK House achieves not only a functional and aesthetic use of space, but also optimize the living environment from a feng shui perspective through its grouped layout and multi-layered building volume design. The fusion of modern materials and traditional design concepts highlights the unique charm of the building, creating a living space that is both modern and has deep cultural connotations.